
Liz Hunt
REALTOR®, GRI

BEDS3
BATHS2 full
SQUARE FEET1,872
MLS#766531
STATUSActive
PROPERTY TYPEResidential - Single Family
SUBDIVISIONASHEFORD
Property Description
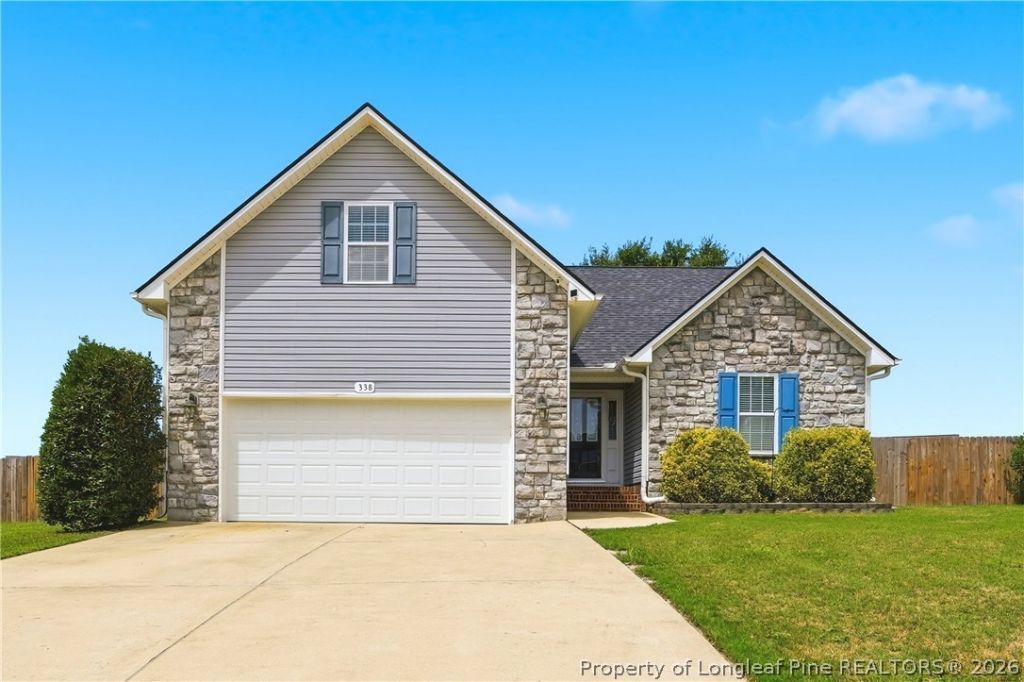
Welcome to 338 Asheford Way in Cameron, NC! This well-maintained home offers the perfect blend of comfort, functionality, and major recent upgrades. Enjoy peace of mind with a new roof installed in 2023 and a new HVAC system in 2024. A pre-listing inspection has been completed, and all identified items have been corrected. The inspection report is available upon request. The thoughtfully designed open floor plan features a beautiful kitchen with granite countertops and three bedrooms conveniently located on the main level. Upstairs, the spacious bonus room offers endless possibilities as a home office, playroom, media room, or guest space. Step outside to a backyard designed for both relaxation and entertaining. Cool off in the above-ground pool, and take advantage of the large storage shed???perfect for lawn equipment, hobbies, or additional storage. Conveniently located near Fort Bragg, shopping, dining, and schools, this move-in-ready home has so much to offer. Schedule a showing today!
Property Features
Property Type: Residential - Single Family
Basement: Other
Cooling: Central Air
Fenced: Yes
Fireplaces: 1
Garage: 2 car attached
Heating: Electric, Forced Air
Home Style: Two Story
Lot Size: 0.48 Acres
Stories: 2.0
Year Built: 2010
Amenities
Attic
Ceiling Fan(s)
Granite Counters
Garden Tub/Roman Tub
Primary Downstairs
Storage
Separate Shower
Walk-In Closet(s)
Window Treatments
Fence
Pool
Propane Tank - Leased
Patio
Storage
Shed
Feature Descriptions
Appliances: Cooktop, Dishwasher, Microwave, Range, Refrigerator
Exclusions: Solar Panel, Ring Camera, Ring Doorbell, and smart switches.
Exterior: Stone Veneer, Vinyl Siding, Wood Frame
Fencimg: Yard Fenced
Fireplace: Gas Log
Flooring: Hardwood, Tile, Carpet
Laundry: Washer Hookup, Dryer Hookup, Main Level
Lot: 1/4 to 1/2 Acre Lot, Cleared, Level
Lot Dimensions: 51x214x111x214
Parking: Attached, Garage
Parking Notes: Attached, Garage
Patio/Porch: Patio
Pool: Above Ground, Indoor
Security: Smoke Detector(s)
Sewer: Septic Tank
Swimming Pool: Yes
Topography: Cleared, Level, Sloping
Water: Public
Window: Blinds
Local Schools
High School: Overhills Senior High
Middle School: Highland Middle School
Listed By / Shown By
Listed By
Agency Name: COLDWELL BANKER ADVANTAGE #2- HARNETT CO.
Agency Phone: 910-493-0080
Shown By
Agent Name: Liz Hunt
Agent Phone: (910) 797-3489
Agency Title: Townsend Real Estate

Estimate Your Payment
Estimated Payment
$ 767.76 per month $678.80 Principal & Interest $0.00 Property Tax (data not provided by mls) $88.96 Homeowner's InsuranceChange Payment Information

Liz Hunt
Cell: (910) 797-3489
Email Me

Privacy Policy / DMCA Notice / ADA Accessibility


This site is hosted, designed and copyright
© 1994 - 2026 by
Delta Media Group, Inc. -- Patent Pending --
338 Asheford Way | MLS# 766531
This single family home located at 338 Asheford Way, Cameron, NC 28326 is currently listed for sale with an asking price of $305,000. This property was built in 2010 and has 3 bedrooms and 2 full baths with 1872 sq. ft. Asheford Way is located in the ASHEFORD subdivision. Search ASHEFORD real estate on lhunt.townsendrealestate.com today.