
Liz Hunt
REALTOR®, GRI

BEDS4
BATHS4 full 1 partial
SQUARE FEET2,695
MLS#767975
STATUSActive
PROPERTY TYPEResidential - Single Family
SUBDIVISIONAUTRY LAKES AT GATES FOUR
Property Description
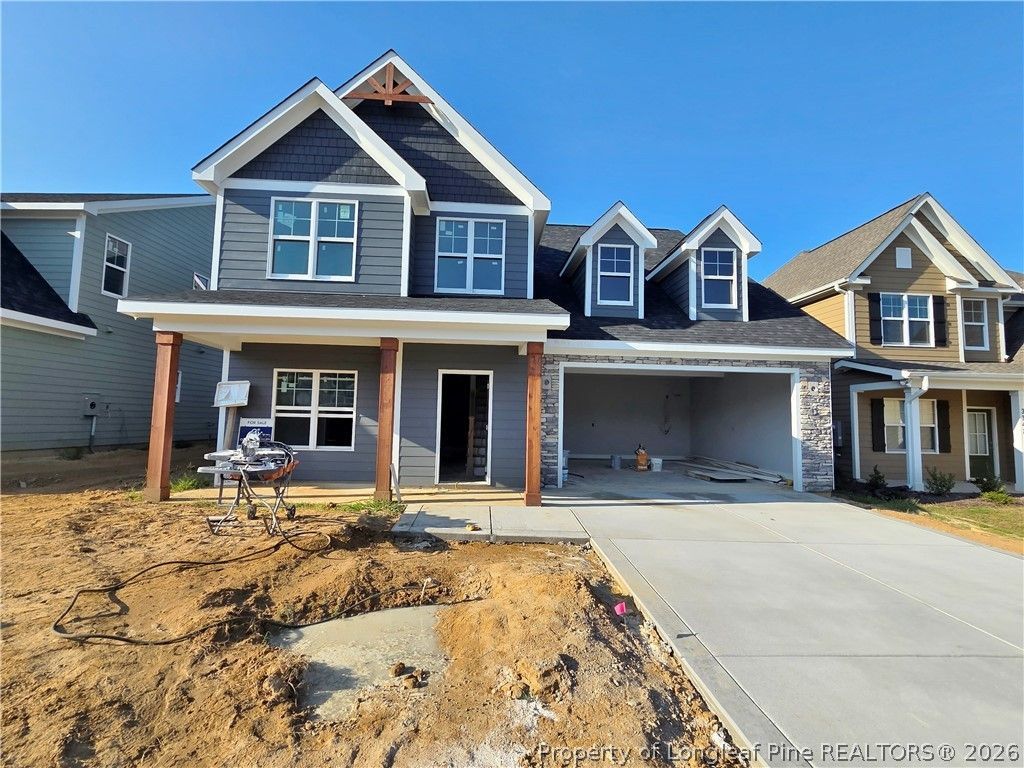
Owner suite on 1st & 2nd floor, Open floorplan with lvp floors, study, laundry, primary suite, and kitchen with stainless appliances on first floor. Additional owners suite, hall bath and 2 other bedrooms are on the second floor. Enjoy the walking trail, fishing dock. Builder PAID 1 year membership/dues to Gates Four golf and Country Club with purchase of home.
Property Features
Property Type: Residential - Single Family
Basement: None
Cooling: Central Air, Electric
Fireplaces: 1
Garage: 2 car attached
Heating: Heat Pump
Home Style: Two Story
Lot Size: 0.14 Acres
Stories: 2.0
Year Built: 2026
Amenities
Tray Ceiling(s)
Ceiling Fan(s)
Dining Area
Coffered Ceiling(s)
Separate/Formal Dining Room
Double Vanity
Entrance Foyer
Granite Counters
Great Room
Primary Downstairs
Open Concept
Pantry
Soaking Tub
Tub Shower
Walk-In Closet(s)
Walk-In Shower
Porch
Feature Descriptions
Appliances: Dishwasher, Microwave, Range, Stainless Steel Appliance(s)
Community Features: Gated, Gutter(s), Sidewalks
Exclusions: None
Exterior: Fiber Cement, Stone Veneer
Fireplace: Family Room
Flooring: Luxury Vinyl Plank, Tile, Carpet
Formal Dining: Yes
HOA Fee: 1250/ Annually
Laundry: Main Level
Lot: < 1/4 Acre, Cleared
Parking: Attached, Garage
Parking Notes: Attached, Garage
Patio/Porch: Covered, Front Porch, Patio, Porch
Security: Gated Community
Sewer: Public Sewer
Topography: Cleared
Water: Public
Local Schools
High School: Jack Britt Senior High
Middle School: New Century Middle
Listed By / Shown By
Listed By
Agency Name: COLDWELL BANKER ADVANTAGE - FAYETTEVILLE
Agency Phone: 910-483-5353
Shown By
Agent Name: Liz Hunt
Agent Phone: (910) 797-3489
Agency Title: Townsend Real Estate

Estimate Your Payment
Estimated Payment
$ 1,268.43 per month $1,121.46 Principal & Interest $0.00 Property Tax (data not provided by mls) $146.97 Homeowner's InsuranceChange Payment Information

Liz Hunt
Cell: (910) 797-3489
Email Me

Privacy Policy / DMCA Notice / ADA Accessibility


This site is hosted, designed and copyright
© 1994 - 2026 by
Delta Media Group, Inc. -- Patent Pending --
3346 Scotscraig (lot 23) Road | MLS# 767975
This single family home located at 3346 Scotscraig (lot 23) Road, Fayetteville, NC 28306 is currently listed for sale with an asking price of $503,900. This property was built in 2026 and has 4 bedrooms and 4 full and 1 partial baths with 2695 sq. ft. Scotscraig (lot 23) Road is located in the AUTRY LAKES AT GATES FOUR subdivision. Search AUTRY LAKES AT GATES FOUR real estate on lhunt.townsendrealestate.com today.