
Liz Hunt
REALTOR®, GRI

BEDS4
BATHS2 full 1 partial
SQUARE FEET2,054
MLS#759065
STATUSPending
PROPERTY TYPEResidential - Single Family
SUBDIVISIONVANDERCROFT
Property Description
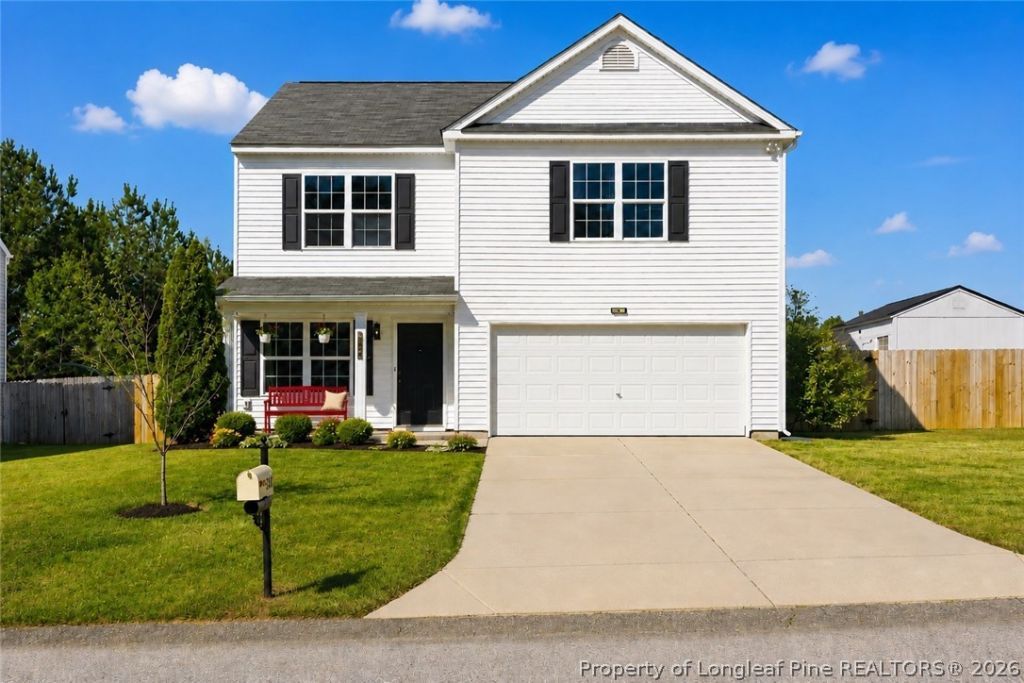
SPACE. FUNCTIONALITY. COMMUNITY AMENITIES. This move-in ready 4-bedroom, 2.5-bath home delivers the space, flexibility, and lifestyle today???s buyers are searching for. Featuring a bright open layout, spacious living areas, and oversized bedrooms, this home is designed for both everyday comfort and effortless entertaining. The kitchen offers abundant cabinetry and workspace, flowing seamlessly into the main living and dining areas. Upstairs, the spacious primary suite provides the perfect private retreat, while three additional bedrooms offer endless flexibility for guests, a home office, playroom, or fitness space. Enjoy a fully fenced backyard ideal for pets, kids, and weekend gatherings, plus a 2-car garage and extended driveway for added convenience. Located in a desirable community featuring a pool, playground, and recreational amenities, with easy access to Fort Liberty, Lillington, Fayetteville, shopping, dining, and major highways. Homes offering this much space, functionality, and value rarely stay available long ??? schedule your private showing today.
Property Features
Property Type: Residential - Single Family
Basement: None
Fenced: Yes
Fireplaces: 1
Garage: 2 car attached
Heating: Electric, Forced Air
Home Style: Two Story
Stories: 2.0
Year Built: 2015
Amenities
Breakfast Area
Cathedral Ceiling(s)
Separate/Formal Dining Room
Garden Tub/Roman Tub
Separate Shower
Vaulted Ceiling(s)
Walk-In Closet(s)
Window Treatments
Corner Lot
Fence
Porch
Patio
Feature Descriptions
Appliances: Dryer, Dishwasher, Disposal, Microwave, Range, Refrigerator, Water Heater, Washer
Community Features: Community Pool, Gutter(s)
Exclusions: -NA
Exterior: Vinyl Siding
Fencimg: Back Yard
Fireplace: Electric, Living Room
Flooring: Carpet, Vinyl, Wood
Formal Dining: Yes
HOA Fee: 50/ Monthly
Laundry: Washer Hookup, Dryer Hookup
Lot: < 1/4 Acre, Cleared
Parking: Attached, Garage
Parking Notes: Attached, Garage
Patio/Porch: Front Porch, Patio, Porch
Security: Smoke Detector(s)
Topography: Cleared
Water: Public
Window: Blinds
Local Schools
High School: Harnett Central
Middle School: Harnett Central Middle
Elementary School: Lillington Shawtown Elem
Listed By / Shown By
Listed By
Agency Name: LPT REALTY LLC
Agency Phone: 877-366-2213
Shown By
Agent Name: Liz Hunt
Agent Phone: (910) 797-3489
Agency Title: Townsend Real Estate

Estimate Your Payment
Estimated Payment
$ 755.17 per month $667.67 Principal & Interest $0.00 Property Tax (data not provided by mls) $87.50 Homeowner's InsuranceChange Payment Information

Liz Hunt
Cell: (910) 797-3489
Email Me

Privacy Policy / DMCA Notice / ADA Accessibility


This site is hosted, designed and copyright
© 1994 - 2026 by
Delta Media Group, Inc. -- Patent Pending --
334 Crane Way | MLS# 759065
This single family home located at 334 Crane Way, Bunnlevel, NC 28323 is currently listed for sale with an asking price of $299,999. This property was built in 2015 and has 4 bedrooms and 2 full and 1 partial baths with 2054 sq. ft. Crane Way is located in the VANDERCROFT subdivision. Search VANDERCROFT real estate on lhunt.townsendrealestate.com today.