
Liz Hunt
REALTOR®, GRI

BEDS3
BATHS2 full
SQUARE FEET2,432
MLS#769502
STATUSActive
PROPERTY TYPEResidential - Single Family
SUBDIVISIONNOT IN SUBDIVISION
Property Description
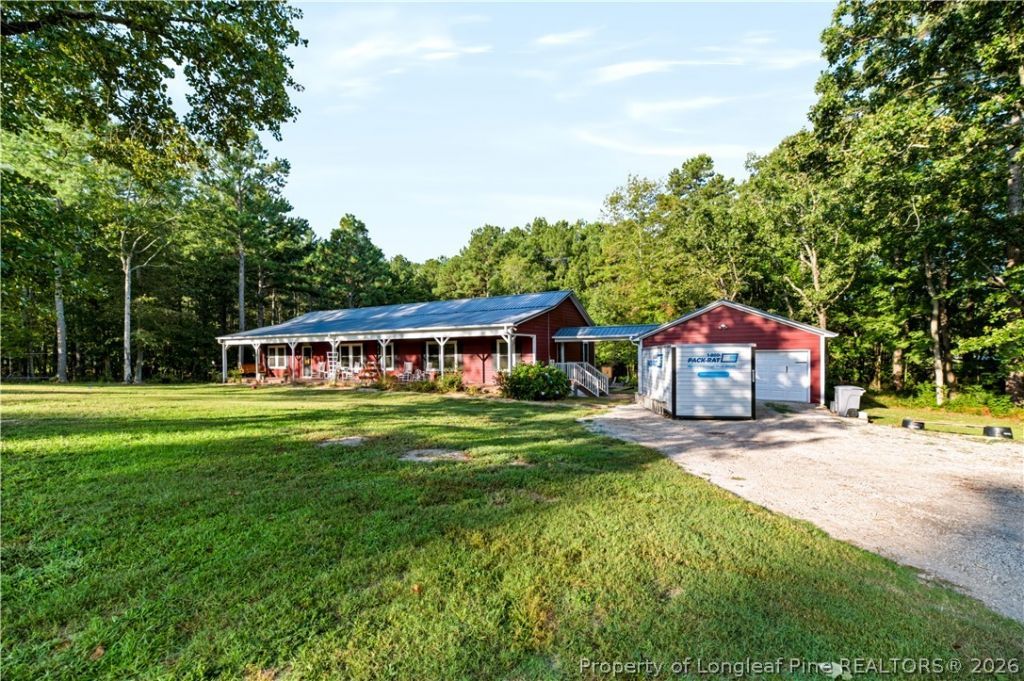
Exceptional Turn-Key Homestead on 17.83 Acres. Live the dream of self-sufficiency, privacy, and modern comfort on nearly 18 acres of beautifully maintained North Carolina countryside. This rare opportunity combines two adjoining properties totaling 17.83 acres that must be sold together, offering unparalleled flexibility for farming, homesteading, recreation, business ventures, or multi-generational living. With no HOA restrictions and the option to officially combine or separate the parcels, the possibilities are endless. To list a few extras..Solar panels in 2024, Whole house Generac propane generator, Rinnai tankless water heater, Trane duel-fuel heat pump system, fenced pastures, spring fed pond, 1300 square foot workshop with oversized garage door, feed barn, hay storage, underground water access throughout livestock areas, established UDSA produce stand at the property that has been serving the community for 8 years, and more! Please reach out to get all the details and amenities for this amazing custom built home on the Farm today!
Property Features
Property Type: Residential - Single Family
Basement: Crawl Space
Cooling: Central Air
Fireplaces: 1
Garage: 2
Heating: Electric, Forced Air, Gas, Heat Pump
Home Style: Craftsman
Lot Size: 17.83 Acres
Year Built: 2018
Amenities
Bookcases
Ceiling Fan(s)
Separate/Formal Dining Room
Double Vanity
Handicap Access
High Ceilings
Home Office
Kitchen Exhaust Fan
Primary Downstairs
Open Floorplan
Recessed Lighting
Smooth Ceilings
Walk-In Closet(s)
Walk-In Shower
Workshop
Sun Room
Fire Pit
Porch
Propane Tank - Leased
Private Yard
Storage
Shed
Feature Descriptions
Appliances: Built-In Electric Oven, Dishwasher, Free-Standing Gas Range, Microwave, Tankless Water Heater
Community Features: Gutter(s)
Exclusions: None
Exterior: HardiPlank Type
Fireplace: Family Room, Gas Log
Flooring: Hardwood, Tile
Formal Dining: Yes
Laundry: Washer Hookup, Dryer Hookup, Main Level, In Unit
Lot: 10-25 Acres, Backs To Trees, Level, Partially Cleared, Wooded
Other Equipment: Generator
Parking: Detached, Garage
Parking Notes: Detached, Garage
Patio/Porch: Rear Porch, Covered, Front Porch, Porch
Sewer: Septic Tank
Topography: Level, Pasture
Water: Public
Local Schools
High School: Harnett - West Harnett
Middle School: Harnett - West Harnett
Elementary School: Harnett - South Harnett
Listed By / Shown By
Listed By
Agency Name: NIPPER PROPERTIES
Agency Phone: 910-984-5506
Shown By
Agent Name: Liz Hunt
Agent Phone: (910) 797-3489
Agency Title: Townsend Real Estate

Estimate Your Payment
Estimated Payment
$ 2,013.53 per month $1,780.23 Principal & Interest $0.00 Property Tax (data not provided by mls) $233.30 Homeowner's InsuranceChange Payment Information

Liz Hunt
Cell: (910) 797-3489
Email Me

Privacy Policy / DMCA Notice / ADA Accessibility


This site is hosted, designed and copyright
© 1994 - 2026 by
Delta Media Group, Inc. -- Patent Pending --
332 & 338 Docs Road | MLS# 769502
This single family home located at 332 & 338 Docs Road, Lillington, NC 27546 is currently listed for sale with an asking price of $799,900. This property was built in 2018 and has 3 bedrooms and 2 full baths with 2432 sq. ft. & 338 Docs Road is located in the NOT IN SUBDIVISION subdivision. Search NOT IN SUBDIVISION real estate on lhunt.townsendrealestate.com today.