
Liz Hunt
REALTOR®, GRI

BEDS3
BATHS2 full
SQUARE FEET1,301
MLS#769464
STATUSPending
PROPERTY TYPEResidential - Single Family
SUBDIVISIONPLEASANT VIEW
Property Description
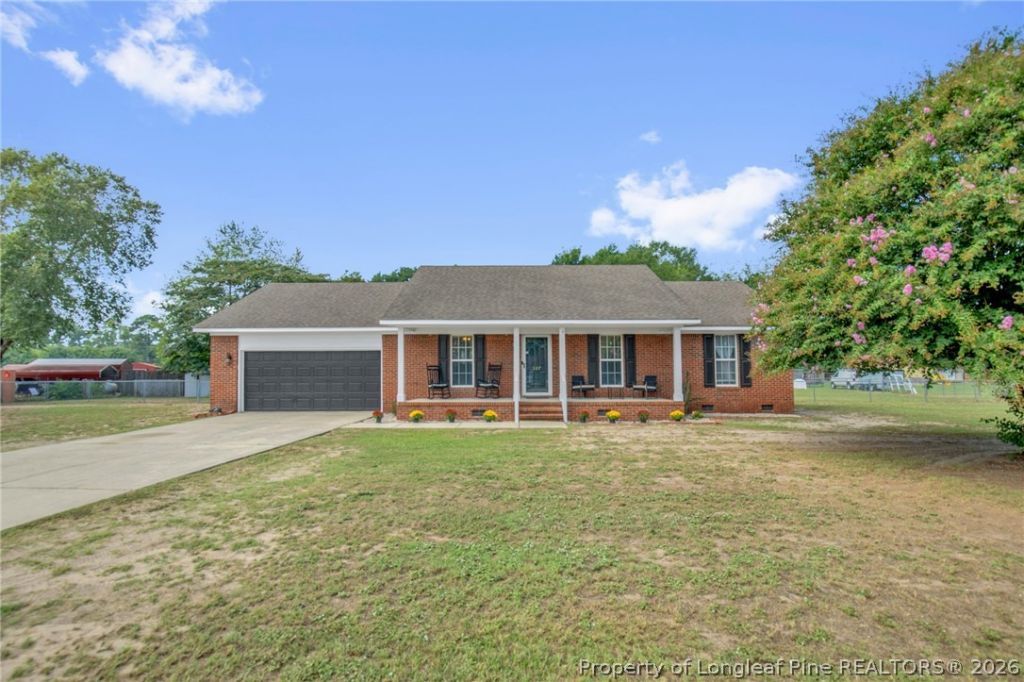
Experience the perfect blend of country tranquility and everyday convenience on this spacious, over 3/4-acre lot. Located less than 10 minutes from both I-95 and Vander, this property keeps you close to everything while maintaining a peaceful, tucked-away feel. Commuting is seamless, with easy I-295 access providing a quick route directly to Fort Bragg. Inside, the home features a vaulted family room that creates an open, airy living space, flowing naturally into an airy eat-in kitchen. The layout includes three bedrooms and two full bathrooms, alongside an attached two-car garage for parking and extra storage. Out back, a fully fenced backyard maximizes the expansive lot, offering plenty of private, usable outdoor space to enjoy your own slice of the country. Water filtration system installed. Welcome Home! AGENTS-not a member of MLS? Call Showing Time for access/disclosures. Lot size is based on tax records.
Property Features
Property Type: Residential - Single Family
Basement: None
Cooling: Central Air, Electric
Fenced: Yes
Fireplaces: 1
Garage: 2 car attached
Heating: Heat Pump
Home Style: Ranch
Lot Size: 0.81 Acres
Year Built: 1998
Amenities
Ceiling Fan(s)
Eat-in Kitchen
Tub Shower
Vaulted Ceiling(s)
Walk-In Closet(s)
Fence
Pool
Porch
Patio
Feature Descriptions
Appliances: Dishwasher, Electric Range, Microwave
Exclusions: n/a
Exterior: Brick Veneer
Fencimg: Back Yard, Yard Fenced
Fireplace: Factory Built
Flooring: Carpet, Laminate, Tile
Laundry: Washer Hookup, Dryer Hookup, Main Level, In Unit
Lot: Cleared
Parking: Attached, Garage
Parking Notes: Attached, Garage
Patio/Porch: Front Porch, Patio, Porch
Pool: Above Ground
Sewer: Septic Tank
Swimming Pool: Yes
Topography: Cleared
Water: Well
Local Schools
High School: Cape Fear Senior High
Middle School: Mac Williams Middle School
Listed By / Shown By
Listed By
Agency Name: KELLER WILLIAMS REALTY (FAYETTEVILLE)
Agency Phone: 910-222-2800
Shown By
Agent Name: Liz Hunt
Agent Phone: (910) 797-3489
Agency Title: Townsend Real Estate

Estimate Your Payment
Estimated Payment
$ 528.62 per month $467.37 Principal & Interest $0.00 Property Tax (data not provided by mls) $61.25 Homeowner's InsuranceChange Payment Information

Liz Hunt
Cell: (910) 797-3489
Email Me

Privacy Policy / DMCA Notice / ADA Accessibility


This site is hosted, designed and copyright
© 1994 - 2026 by
Delta Media Group, Inc. -- Patent Pending --
327 Grape Arbor Drive | MLS# 769464
This single family home located at 327 Grape Arbor Drive, Fayetteville, NC 28312 is currently listed for sale with an asking price of $210,000. This property was built in 1998 and has 3 bedrooms and 2 full baths with 1301 sq. ft. Grape Arbor Drive is located in the PLEASANT VIEW subdivision. Search PLEASANT VIEW real estate on lhunt.townsendrealestate.com today.