
Liz Hunt
REALTOR®, GRI

BEDS4
BATHS2 full
SQUARE FEET1,764
MLS#769952
STATUSPending
PROPERTY TYPEResidential - Single Family
SUBDIVISIONMARTIN FARMS
Property Description
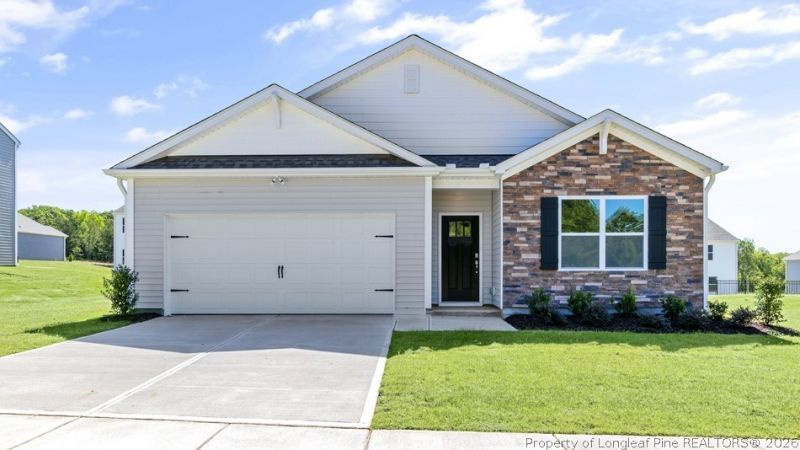
Welcome to 324 Maddox Drive. Offering approximately 1,764 square feet, this thoughtfully designed floor plan features 4 bedrooms, 2 bathrooms, and a 2-car garage. The main living area brings together the kitchen, dining room, and living room in one open and functional layout, creating a comfortable space for everyday living and entertaining. The kitchen features quartz countertops, shaker-style cabinetry with crown molding, stainless steel appliances, a ceramic tile backsplash, a spacious island, and a pantry for added storage. The primary suite is positioned at the back of the home and offers a private retreat with a walk-in closet, dual vanities, and a walk-in shower. Three additional bedrooms are located toward the front and side of the home, providing flexible space for family members, guests, or a home office. A covered patio extends the living space outdoors, offering a comfortable place to relax or enjoy time outside. With its single-level layout, modern kitchen features, and comfortable living spaces, the Cali offers a functional and inviting home at Martin Farms. *Photos are not of the actual home or interior features and are representative of floor plan only.*
Property Features
Property Type: Residential - Single Family
Basement: None
Cooling: Central Air, Electric
Garage: 2 car attached
Heating: Electric
Home Style: Ranch
Lot Size: 0.16 Acres
Year Built: 2026
Amenities
Double Vanity
Eat-in Kitchen
High Ceilings
Kitchen Island
Kitchen/Dining Combo
Living/Dining Room
Bath in Primary Bedroom
Open Floorplan
Pantry
Quartz Counters
Smooth Ceilings
Storage
Shower Only
Separate Shower
Smart Thermostat
Tub Shower
Water Closet(s)
Walk-In Closet(s)
Walk-In Shower
Feature Descriptions
Appliances: Dishwasher, Free-Standing Electric Range, Microwave, Stainless Steel Appliance(s)
Exclusions: Per contract
Exterior: Stone Veneer, Vinyl Siding
Fireplace: None
Flooring: Carpet, Laminate, Vinyl
HOA Fee: 70/ Monthly
Lot: < 1/4 Acre
Parking: Attached, Garage, Garage Door Opener
Parking Notes: Attached, Garage, Garage Door Opener
Security: Smoke Detector(s)
Sewer: Public Sewer
Water: Public
Local Schools
High School: Pinecrest High School
Middle School: Southern Middle School
Listed By / Shown By
Listed By
Agency Name: DR HORTON INC.
Agency Phone: 919-925-4050
Shown By
Agent Name: Liz Hunt
Agent Phone: (910) 797-3489
Agency Title: Townsend Real Estate

Estimate Your Payment
Estimated Payment
$ 857.09 per month $757.78 Principal & Interest $0.00 Property Tax (data not provided by mls) $99.31 Homeowner's InsuranceChange Payment Information

Liz Hunt
Cell: (910) 797-3489
Email Me

Privacy Policy / DMCA Notice / ADA Accessibility


This site is hosted, designed and copyright
© 1994 - 2026 by
Delta Media Group, Inc. -- Patent Pending --
324 Maddox Drive | MLS# 769952
This single family home located at 324 Maddox Drive, Aberdeen, NC 28315 is currently listed for sale with an asking price of $340,490. This property was built in 2026 and has 4 bedrooms and 2 full baths with 1764 sq. ft. Maddox Drive is located in the MARTIN FARMS subdivision. Search MARTIN FARMS real estate on lhunt.townsendrealestate.com today.