
Liz Hunt
REALTOR®, GRI

BEDS4
BATHS3 full
SQUARE FEET2,834
MLS#765275
STATUSActive
PROPERTY TYPEResidential - Single Family
SUBDIVISIONCameron Crossing
Property Description
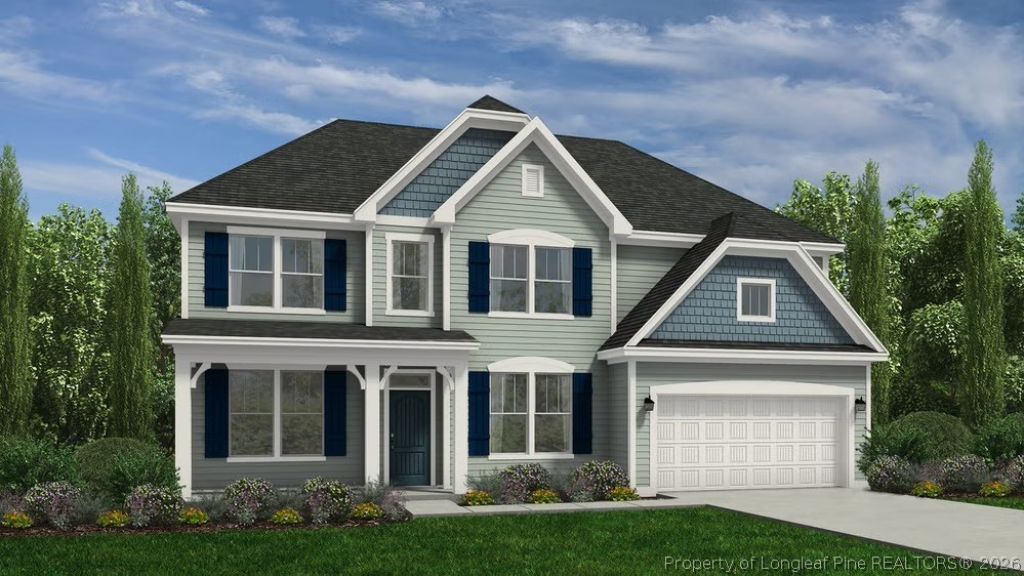
Experience refined living in Cameron Crossing, where upscale design meets the tranquility of expansive homesites. The highly soughtafter Southport floor plan offers 4 bedrooms, 3 full bathrooms, and a thoughtfully curated layout designed for both comfort and sophistication. On the main level, a guest room and a full bath provides an ideal space for visitors or multigenerational living. Upstairs, a spacious recreation room with elegant French doors creates the perfect setting for a media lounge, executive home office, or private retreat. The primary suite is a true sanctuary, featuring a dedicated sitting area and a spa-inspired bath complete with a garden tub and separate shower. At the heart of the home, the kitchen showcases quartz countertops and a double oven range, blending elevated style with everyday functionality. Tile flooring in the bathrooms and laundry room adds a polished, durable finish throughout. Situated on a generous 0.74-acre homesite, this property offers a rare combination of space, privacy, and natural surroundings. A 2-car garage completes this exceptional new construction home, delivering both luxury and practicality in one of the areas most desirable communities.
Property Features
Property Type: Residential - Single Family
Basement: None
Cooling: Central Air
Fireplaces: 1
Garage: 2 car attached
Heating: Heat Pump
Home Style: Two Story
Lot Size: 0.74 Acres
Stories: 2.0
Year Built: 2026
Amenities
Ceiling Fan(s)
Dining Area
Coffered Ceiling(s)
Den
Separate/Formal Dining Room
Double Vanity
Eat-in Kitchen
Garden Tub/Roman Tub
Kitchen Island
Kitchen/Dining Combo
Open Concept
Pantry
Quartz Counters
Recessed Lighting
Smooth Ceilings
Water Closet(s)
Walk-In Closet(s)
Rain Gutters
Feature Descriptions
Appliances: Dishwasher, Electric Oven, Electric Range, Microwave, Stainless Steel Appliance(s), Water Heater
Community Features: Street Lights
Exclusions: none
Exterior: Shake Siding, Stone Veneer, Vinyl Siding, Wood Frame
Fireplace: Electric, Family Room
Flooring: Carpet, Laminate, Tile
Formal Dining: Yes
HOA Fee: 600/ Annually
Laundry: Washer Hookup, Dryer Hookup, Upper Level
Lot: Backs To Trees
Parking: Attached, Garage
Parking Notes: Attached, Garage
Patio/Porch: Covered, Patio, Porch
Security: Smoke Detector(s)
Sewer: Septic Tank
Water: Public
Local Schools
High School: Harnett - Triton
Middle School: Harnett - Coats - Erwin
Listed By / Shown By
Listed By
Agency Name: DREAM FINDERS REALTY, LLC.
Agency Phone: 910-486-4864
Shown By
Agent Name: Liz Hunt
Agent Phone: (910) 797-3489
Agency Title: Townsend Real Estate

Estimate Your Payment
Estimated Payment
$ 1,162.94 per month $1,028.19 Principal & Interest $0.00 Property Tax (data not provided by mls) $134.75 Homeowner's InsuranceChange Payment Information

Liz Hunt
Cell: (910) 797-3489
Email Me

Privacy Policy / DMCA Notice / ADA Accessibility


This site is hosted, designed and copyright
© 1994 - 2026 by
Delta Media Group, Inc. -- Patent Pending --
318 Maverick (lot 15) Lane | MLS# 765275
This single family home located at 318 Maverick (lot 15) Lane, Dunn, NC 28334 is currently listed for sale with an asking price of $461,990. This property was built in 2026 and has 4 bedrooms and 3 full baths with 2834 sq. ft. Maverick (lot 15) Lane is located in the Cameron Crossing subdivision. Search Cameron Crossing real estate on lhunt.townsendrealestate.com today.