
Liz Hunt
REALTOR®, GRI

BEDS3
BATHS2 full
SQUARE FEET2,467
MLS#770337
STATUSActive
PROPERTY TYPEResidential - Single Family
SUBDIVISIONGATES FOUR
Property Description
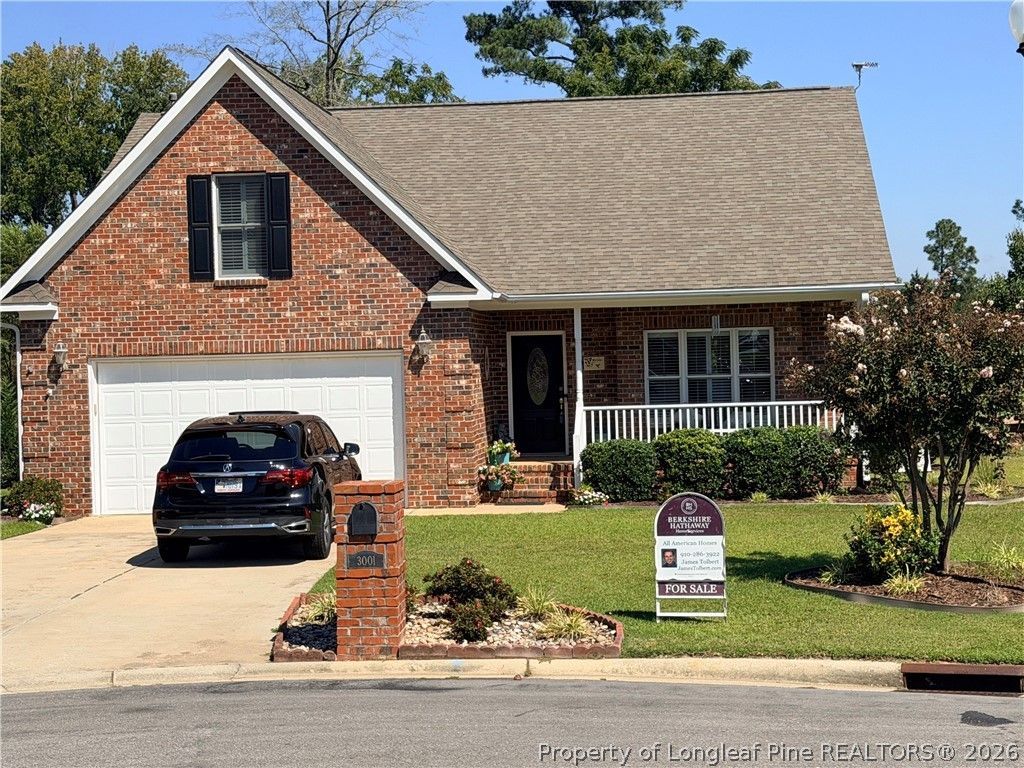
Here is your chance to own a beautiful home in one of the most desirable neighborhoods in the area. Gates Four is the premier golf community featuring full gated/ guarded security, scenic walking paths, swimming pools, lakes, and a stunning Club House which hosts free seasonal summer concerts. This beautifully maintained brick home with a very well-manicured lawn is in the highly regarded Jack Britt High School district that offers an inviting open layout with high ceilings, a fully heated and cooled sunroom, cozy fireplace and a very spacious dining/living room area in the front of the home. The kitchen has a recently replaced Refrigerator, range and dishwasher and Corian solid surface counter tops. The primary bedroom features an on-suite bath with a jetted tub, dual vanities, high ceilings, and his and hers closets. The natural gas HVAC system for the main areas of the home was replaced in 2023, and the roof was replaced in 2020. Turnberry is a beautiful zero lot line neighborhood within a neighborhood that is very private and in the back of a large, gated community for extra security. This home sits on a lot at the end of a cul-de-sac with a fenced yard backing up to future new construction homes
Property Features
Property Type: Residential - Single Family
Basement: Crawl Space
Cooling: Electric
Fenced: Yes
Fireplaces: 1
Garage: 2 car attached
Heating: Electric, Forced Air, Heat Pump
Home Style: Ranch
Year Built: 2003
Amenities
Breakfast Bar
Breakfast Area
Ceiling Fan(s)
Crown Molding
Cathedral Ceiling(s)
Dining Area
Dual Closets
Separate/Formal Dining Room
Double Vanity
Eat-in Kitchen
High Ceilings
His and Hers Closets
Jetted Tub
Kitchen/Dining Combo
Multiple Closets
Storage
Separate Shower
Tub Shower
Vaulted Ceiling(s)
Sun Room
Fence
Sprinkler/Irrigation
Porch
Patio
Feature Descriptions
Appliances: Electric Range, Microwave, Washer
Exclusions: none
Exterior: Brick Veneer
Fencimg: Back Yard
Fireplace: Den, Factory Built, Gas Log
Flooring: Carpet, Ceramic Tile, Hardwood
Formal Dining: Yes
HOA Fee: 1200/ Annually
Laundry: Washer Hookup, Dryer Hookup, Main Level
Lot: 1/4 to 1/2 Acre Lot, Cleared, Level
Parking: Attached, Garage
Parking Notes: Attached, Garage
Patio/Porch: Front Porch, Patio, Porch
Sewer: Public Sewer
Topography: Cleared, Level
Water: Public
Local Schools
High School: Jack Britt Senior High
Middle School: John Griffin Middle School
Listed By / Shown By
Listed By
Agency Name: BHHS ALL AMERICAN HOMES #2
Agency Phone: 910-868-1976
Shown By
Agent Name: Liz Hunt
Agent Phone: (910) 797-3489
Agency Title: Townsend Real Estate

Estimate Your Payment
Estimated Payment
$ 996.57 per month $881.10 Principal & Interest $0.00 Property Tax (data not provided by mls) $115.47 Homeowner's InsuranceChange Payment Information

Liz Hunt
Cell: (910) 797-3489
Email Me

Privacy Policy / DMCA Notice / ADA Accessibility


This site is hosted, designed and copyright
© 1994 - 2026 by
Delta Media Group, Inc. -- Patent Pending --
3001 Metthame Drive | MLS# 770337
This single family home located at 3001 Metthame Drive, Fayetteville, NC 28306 is currently listed for sale with an asking price of $395,900. This property was built in 2003 and has 3 bedrooms and 2 full baths with 2467 sq. ft. Metthame Drive is located in the GATES FOUR subdivision. Search GATES FOUR real estate on lhunt.townsendrealestate.com today.