
Liz Hunt
REALTOR®, GRI

BEDS4
BATHS2 full 1 partial
SQUARE FEET2,139
MLS#769488
STATUSActive
PROPERTY TYPEResidential - Single Family
SUBDIVISIONSOUTH RIVER LANDING
Property Description
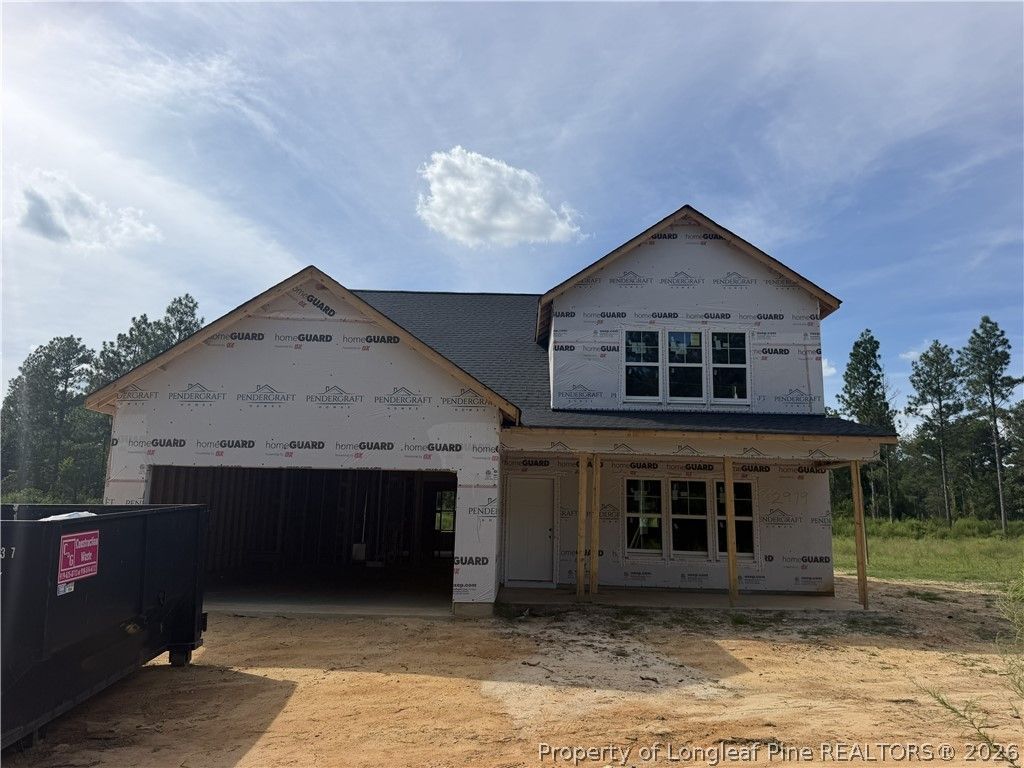
Brand-new construction on a beautiful 2-acre homesite in Wade, NC! The Juniper plan offers a bright, open layout with 4 bedrooms, 2.5 baths, and modern finishes throughout. Enjoy a spacious living room with a sleek fireplace and a kitchen designed for everyday convenience-complete with a center island, walk-in pantry, and plenty of cabinet space. The main-level owner's suite features 9' ceilings, a private bath with dual vanities, and a walk-in closet. Upstairs includes three additional bedrooms and a full bath. Outdoor living shines with both front and rear covered porches, plus a 2-car garage and wide-open yard space ideal for gardening, pets, or future outdoor projects. Located in peaceful Wade with quick access to Fayetteville, I-95, and Fort Bragg, this home offers the perfect blend of privacy, space, and quality new construction. Listing Agent has interest in the property. Finished photos are illustrative; final finishes may vary.
Property Features
Property Type: Residential - Single Family
Basement: None
Cooling: Central Air
Fireplaces: 1
Garage: 2 car attached
Heating: Heat Pump
Home Style: Two Story
Stories: 2.0
Year Built: 2026
Amenities
Primary Downstairs
Walk-In Closet(s)
Feature Descriptions
Exclusions: None
Exterior: Board & Batten Siding, Vinyl Siding
Fireplace: Electric
Flooring: Carpet, Luxury Vinyl Plank
Lot: 1-2 Acres, Backs To Trees
Parking: Attached, Garage
Parking Notes: Attached, Garage
Patio/Porch: Covered, Porch
Sewer: Septic Tank
Water: Public
Local Schools
High School: Cape Fear Senior High
Middle School: Mac Williams Middle School
Listed By / Shown By
Listed By
Agency Name: FRANKLIN JOHNSON COMMERCIAL REAL ESTATE
Agency Phone: 910-864-2626
Shown By
Agent Name: Liz Hunt
Agent Phone: (910) 797-3489
Agency Title: Townsend Real Estate

Estimate Your Payment
Estimated Payment
$ 931.12 per month $823.24 Principal & Interest $0.00 Property Tax (data not provided by mls) $107.89 Homeowner's InsuranceChange Payment Information

Liz Hunt
Cell: (910) 797-3489
Email Me

Privacy Policy / DMCA Notice / ADA Accessibility


This site is hosted, designed and copyright
© 1994 - 2026 by
Delta Media Group, Inc. -- Patent Pending --
2979 S River School Road | MLS# 769488
This single family home located at 2979 S River School Road, Wade, NC 28395 is currently listed for sale with an asking price of $369,900. This property was built in 2026 and has 4 bedrooms and 2 full and 1 partial baths with 2139 sq. ft. S River School Road is located in the SOUTH RIVER LANDING subdivision. Search SOUTH RIVER LANDING real estate on lhunt.townsendrealestate.com today.