
Liz Hunt
REALTOR®, GRI

BEDS4
BATHS2 full
SQUARE FEET1,781
MLS#769495
STATUSActive
PROPERTY TYPEResidential - Single Family
SUBDIVISIONSOUTH RIVER LANDING
Property Description
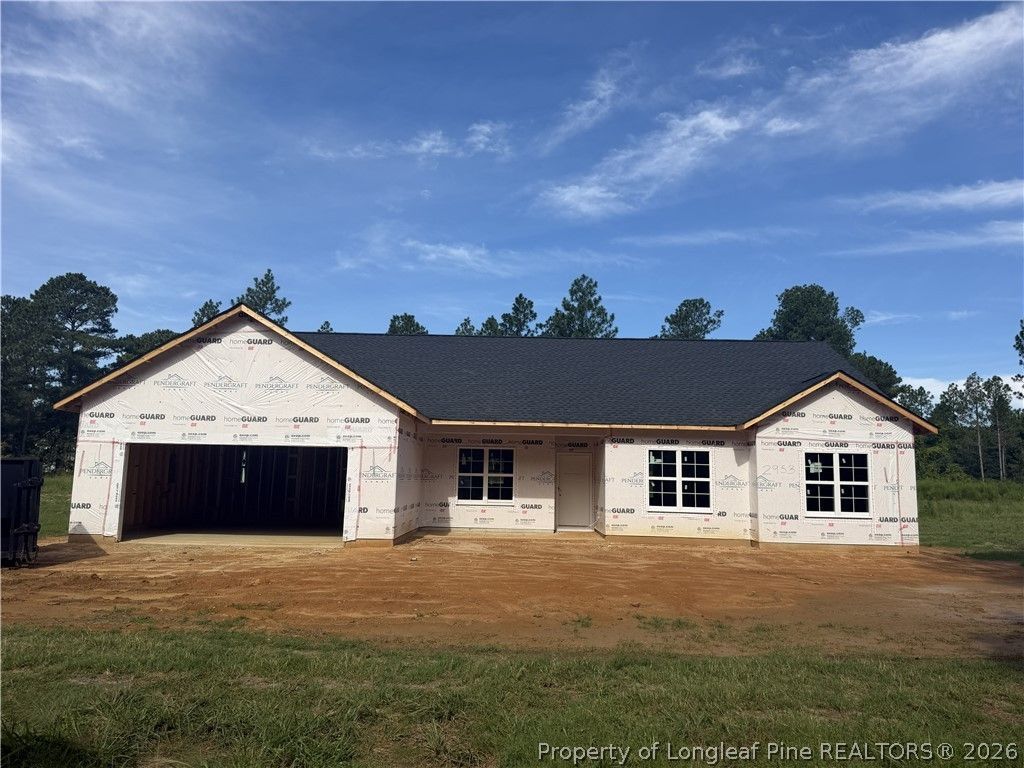
New Construction on 2 Acres in Wade, NC! Welcome home to this beautiful new construction property nestled on a spacious 2-acre lot in Wade, NC. Offering the perfect blend of modern comfort, privacy, and country living, this 4-bedroom, 2-bathroom home provides plenty of room to relax, entertain, and enjoy the outdoors. Step inside to a fresh, modern layout designed for today's lifestyle. The open-concept living areas create an inviting space for everyday living and gatherings, while the four bedrooms offer comfortable accommodations for family, guests, or a home office. Outside, the 2-acre lot provides plenty of space to enjoy the peaceful surroundings, create outdoor living areas, garden, or simply take in the privacy and room that acreage provides. Located in Wade, NC, this home offers a quiet, rural setting while remaining conveniently accessible to the surrounding Fayetteville area. Conveniently located to I95 and Fort Bragg! If you're looking for a new home with acreage and room to breathe, this property is one to see! Listing agent has interest in the property. Finished photos are illustrative only; final finishes may vary.
Property Features
Property Type: Residential - Single Family
Basement: None
Cooling: Central Air
Garage: 2 car attached
Heating: Heat Pump
Home Style: Ranch
Year Built: 2026
Amenities
Double Vanity
Kitchen Island
Primary Downstairs
Feature Descriptions
Appliances: Dishwasher, Microwave, Range
Exclusions: None
Exterior: Board & Batten Siding, Vinyl Siding
Flooring: Carpet, Luxury Vinyl Plank
Lot: 1-2 Acres, Backs To Trees
Parking: Attached, Garage
Parking Notes: Attached, Garage
Patio/Porch: Covered, Porch
Sewer: Septic Tank
Water: Public
Local Schools
High School: Cape Fear Senior High
Middle School: Mac Williams Middle School
Listed By / Shown By
Listed By
Agency Name: FRANKLIN JOHNSON COMMERCIAL REAL ESTATE
Agency Phone: 910-864-2626
Shown By
Agent Name: Liz Hunt
Agent Phone: (910) 797-3489
Agency Title: Townsend Real Estate

Estimate Your Payment
Estimated Payment
$ 817.85 per month $723.09 Principal & Interest $0.00 Property Tax (data not provided by mls) $94.76 Homeowner's InsuranceChange Payment Information

Liz Hunt
Cell: (910) 797-3489
Email Me

Privacy Policy / DMCA Notice / ADA Accessibility


This site is hosted, designed and copyright
© 1994 - 2026 by
Delta Media Group, Inc. -- Patent Pending --
2953 S River School Road | MLS# 769495
This single family home located at 2953 S River School Road, Wade, NC 28395 is currently listed for sale with an asking price of $324,900. This property was built in 2026 and has 4 bedrooms and 2 full baths with 1781 sq. ft. S River School Road is located in the SOUTH RIVER LANDING subdivision. Search SOUTH RIVER LANDING real estate on lhunt.townsendrealestate.com today.