
Liz Hunt
REALTOR®, GRI

BEDS5
BATHS4 full 1 partial
SQUARE FEET3,187
MLS#770215
STATUSActive
PROPERTY TYPEResidential - Single Family
SUBDIVISIONCANTERBURY (FAY)
Property Description
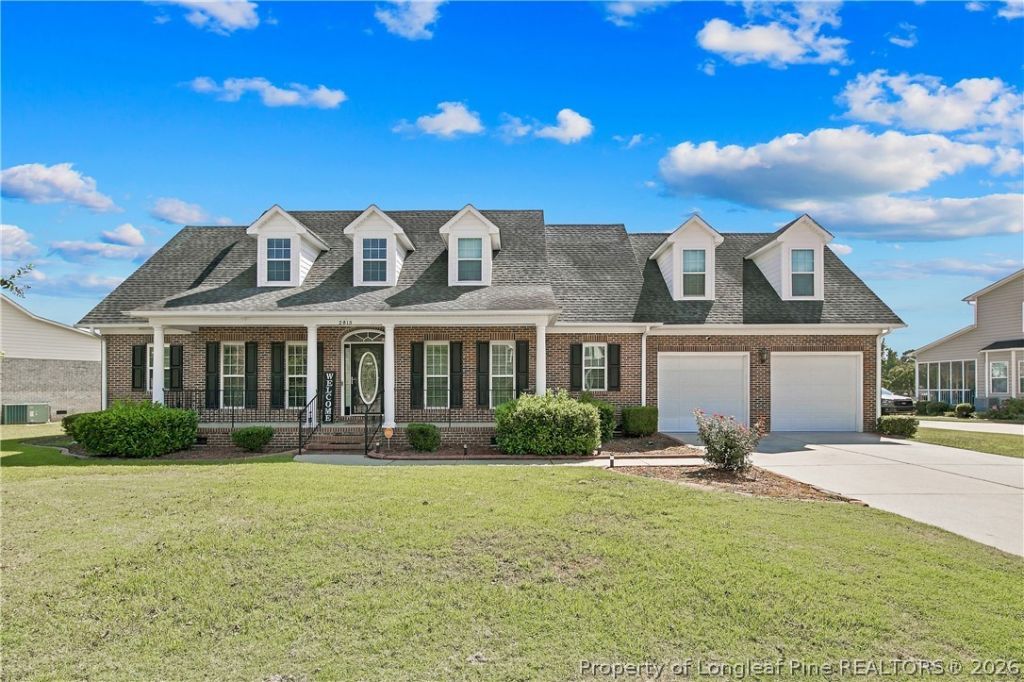
Looking for a beautiful well maintained brick home in the Jack Britt School District? Well, look no further! This 5-bedroom, 4.5-bath home offering over 3,100 sq ft has everything you're Looking for. The main level features a large Master suite with direct access to the screened-in porch, a cozy family room with fireplace, a formal dining room, office/flex space, spacious laundry room with utility sink and a gourmet kitchen with built in desk. Upstairs, you'll find four generously sized bedrooms-two with private en-suites-and plenty of closet space throughout. All sitting on a large, fenced yard perfect for entertaining, relaxing, or enjoying outdoor fun. Did I mention that it's literally 2 minutes away from I295 and the small well-established neighborhood has sidewalks? Don't miss your chance to live in one of the area's most sought-after communities -schedule your showing today!
Property Features
Property Type: Residential - Single Family
Basement: Crawl Space
Cooling: Central Air
Fenced: Yes
Fireplaces: 1
Garage: 2 car attached
Home Style: Two Story
Stories: 2.0
Year Built: 2007
Amenities
Dual Closets
Separate/Formal Dining Room
Double Vanity
Eat-in Kitchen
Jetted Tub
Primary Downstairs
Separate Shower
Fence
Sprinkler/Irrigation
Feature Descriptions
Exclusions: None
Exterior: Brick Veneer
Fencimg: Partial
Fireplace: Gas, Living Room
Flooring: Hardwood, Tile
Formal Dining: Yes
HOA Fee: 110/ Annually
Laundry: Main Level
Lot: 1/4 to 1/2 Acre Lot, Cleared
Parking: Attached, Garage
Parking Notes: Attached, Garage
Sewer: Public Sewer
Topography: Cleared
Water: Public
Local Schools
High School: Jack Britt Senior High
Middle School: New Century Middle
Listed By / Shown By
Listed By
Agency Name: FATHOM REALTY NC, LLC FAY.
Agency Phone: 619-554-4820
Shown By
Agent Name: Liz Hunt
Agent Phone: (910) 797-3489
Agency Title: Townsend Real Estate

Estimate Your Payment
Estimated Payment
$ 1,157.93 per month $1,023.76 Principal & Interest $0.00 Property Tax (data not provided by mls) $134.17 Homeowner's InsuranceChange Payment Information

Liz Hunt
Cell: (910) 797-3489
Email Me

Privacy Policy / DMCA Notice / ADA Accessibility


This site is hosted, designed and copyright
© 1994 - 2026 by
Delta Media Group, Inc. -- Patent Pending --
2815 Prioress Drive | MLS# 770215
This single family home located at 2815 Prioress Drive, Fayetteville, NC 28306 is currently listed for sale with an asking price of $460,000. This property was built in 2007 and has 5 bedrooms and 4 full and 1 partial baths with 3187 sq. ft. Prioress Drive is located in the CANTERBURY (FAY) subdivision. Search CANTERBURY (FAY) real estate on lhunt.townsendrealestate.com today.