
Liz Hunt
REALTOR®, GRI

BEDS3
BATHS1 full
SQUARE FEET1,465
MLS#100606584
STATUSActive
PROPERTY TYPEResidential - Single Family
SCHOOLMoore County Schools
Property Description
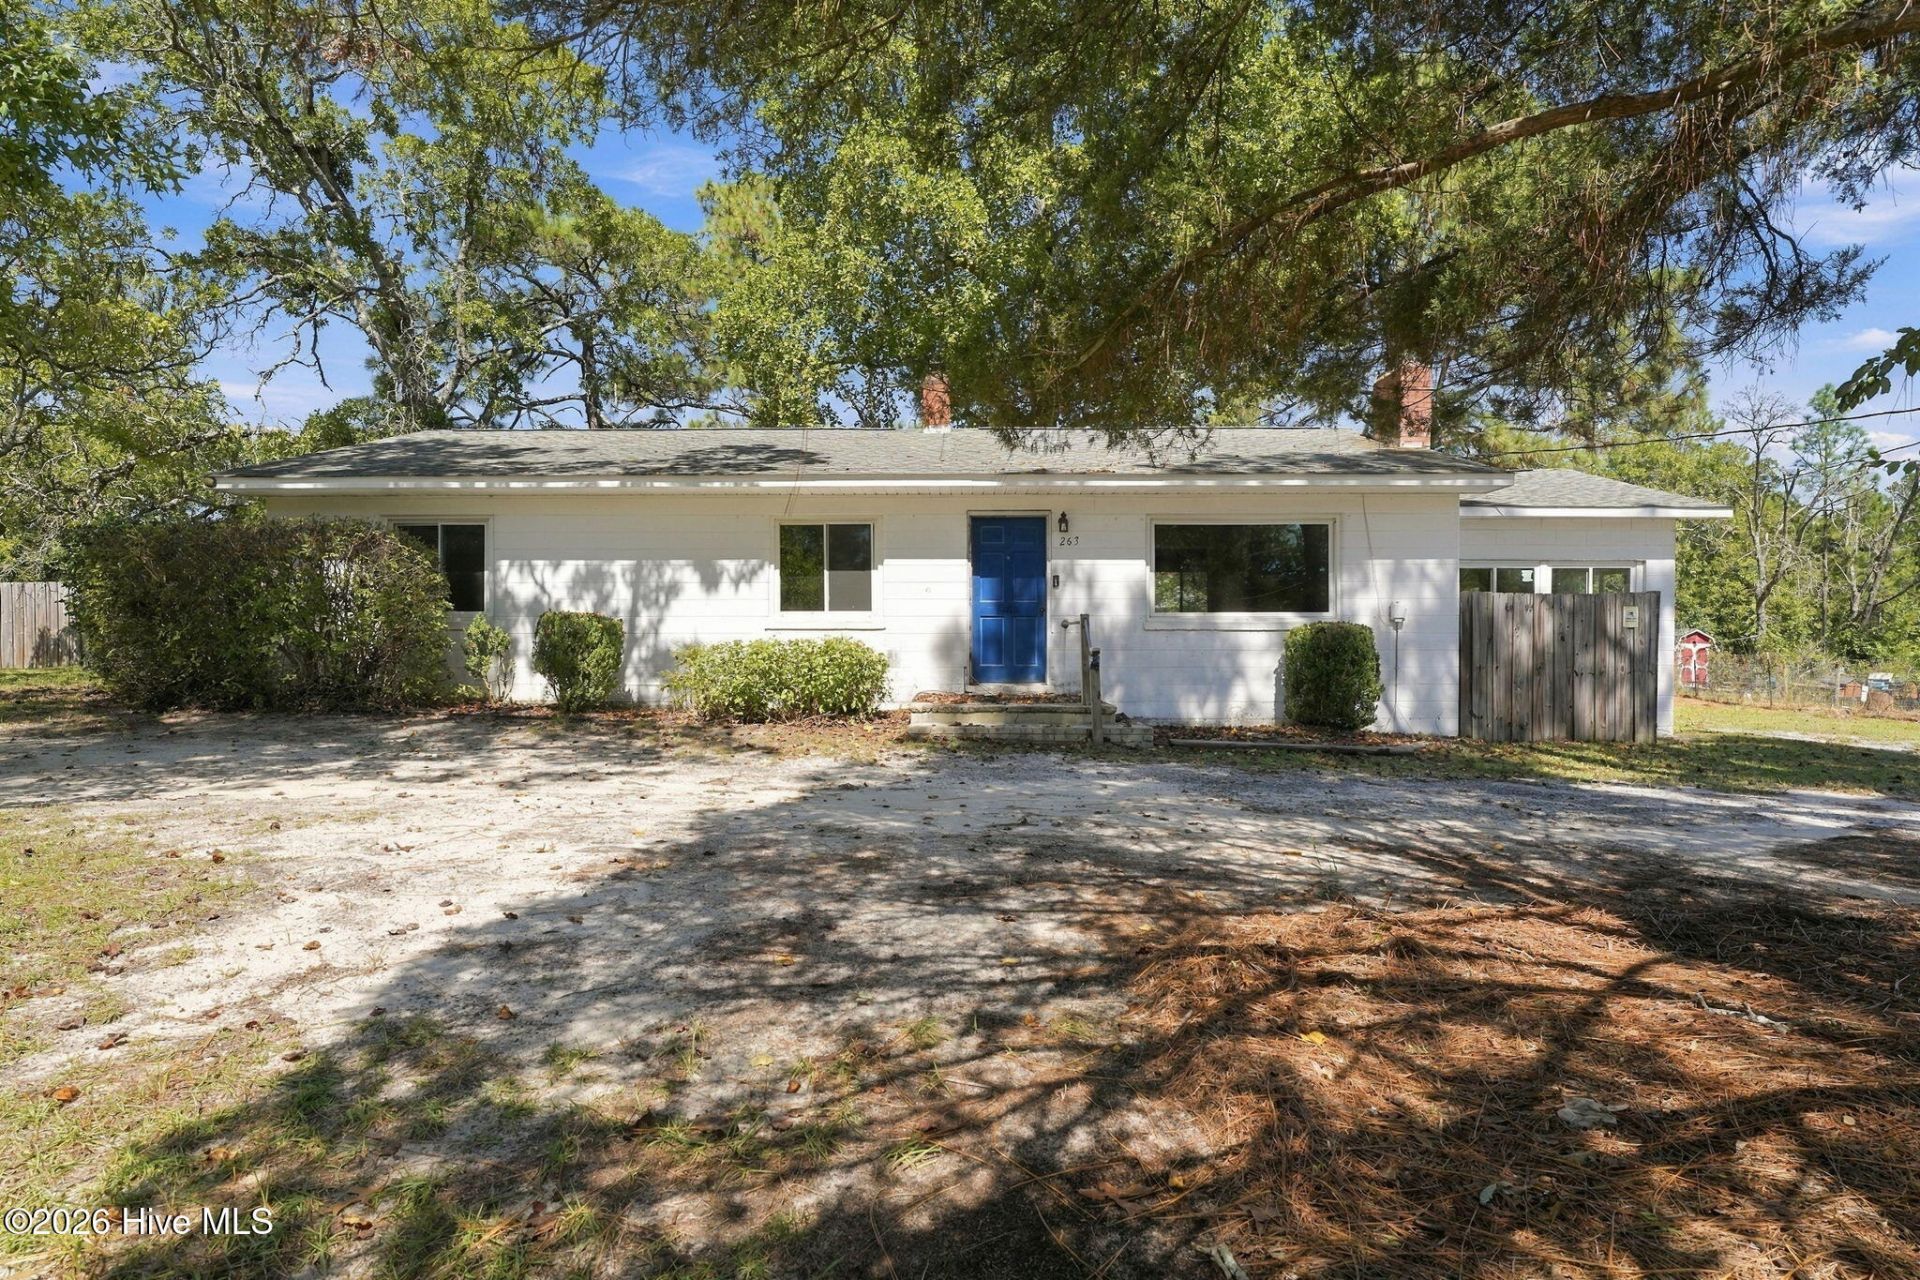
''Located on Youngs Road in the McDeeds Creek Elementary attendance area, this three-bedroom home is just minutes from downtown Southern Pines. Its brick and concrete masonry construction, tile floors throughout, and sunroom give it lasting character and a solid foundation for your own updates.Mature trees shade the spacious backyard, which is enclosed by a six-foot privacy fence. The sale also includes a separately parceled, fully fenced adjacent lot. A new septic system was installed on that lot in 2024. Enjoy convenient access to US 1, Southern Pines, and Vass. The home is being sold as-is. NOTE: Home has 6.75% assumable VA loan.
Property Features
Property Type: Residential - Single Family
Cooling: Central Air, Ceiling Fan(s), Heat Pump
Fenced: Yes
Heating: Heat Pump, Electric, Forced Air
Lot Size: 0.45 Acres
Roof Type: Shingle, Composition
Stories: 1.0
Year Built: 1955
Amenities
Ceiling Fan(s)
Feature Descriptions
Appliances: Refrigerator, Dishwasher, Electric Range
Exterior: Block, Concrete
Fencimg: Privacy, Wire, Back Yard, Wood, Fenced
Flooring: Concrete, Laminate, Tile
Laundry: Dryer Hookup, Washer Hookup, Laundry Room
Lot: Interior Lot, Level, Cleared
Lot Dimensions: .45 + .28ac
Parcel#: 20130323
Parking: Gravel, Unpaved, Off Street
Parking Notes: Gravel, Unpaved, Off Street
Patio/Porch: Patio, Porch
Sewer: Septic Tank
Special View Info: None
Utilities: Water Connected
Water: Public
Room Sizes
Bedroom 2: 12.11 X 12.3 Level - First
Kitchen: 14.11 X 7.11 Level - First
Bedroom 3: 12.1 X 10.8 Level - First
Living Room: 19 X 12.1 Level - First
Sunroom: 18.11 X 12 Level - First
Primary Bedroom: 16 X 12.1 Level - First
Dining Room: 12.3 X 9.8 Level - First
Local Schools
High School: Union Pines High
Middle School: Crain's Creek Middle
Elementary School: McDeeds Creek Elementary
School District: Moore County Schools
Listed By / Shown By
Listed By
Agency Name: DeSell & Co Realty Group
Agency Phone: 910-692-0770
Shown By
Agent Name: Liz Hunt
Agent Phone: (910) 797-3489
Agency Title: Townsend Real Estate

Estimate Your Payment
Estimated Payment
$ 573.93 per month $507.43 Principal & Interest $0.00 Property Tax (data not provided by mls) $66.50 Homeowner's InsuranceChange Payment Information

Liz Hunt
Cell: (910) 797-3489
Email Me

MLS Licensed Data - Copyright 2018 NCRMLS. All rights reserved. North Carolina Regional Multiple Listing Service, (NCRMLS), provides content displayed here (“provided content”) on an “as is” basis and makes no representations or warranties regarding the provided content, including, but not limited to those of non-infringement, timeliness, accuracy, or completeness. Individuals and companies using information presented are responsible for verification and validation of information they utilize and present to their customers and clients. NCRMLS will not be liable for any damage or loss resulting from use of the provided content or the products available through Portals, IDX, VOW, and/or Syndication. Recipients of this information shall not resell, redistribute, reproduce, modify, or otherwise copy any portion thereof without the expressed written consent of NCRMLS.
Privacy Policy / DMCA Notice / ADA Accessibility


This site is hosted, designed and copyright
© 1994 - 2026 by
Delta Media Group, Inc. -- Patent Pending --
263 Youngs Road | MLS# 100606584
This single family home located at 263 Youngs Road, Vass, NC 28394 is currently listed for sale with an asking price of $228,000. This property was built in 1955 and has 3 bedrooms and 1 full baths with 1465 sq. ft. Youngs Road is located within the Moore County Schools school district. Search Vass real estate on lhunt.townsendrealestate.com today.