
Liz Hunt
REALTOR®, GRI

BEDS4
BATHS2 full 1 partial
SQUARE FEET3,234
MLS#770046
STATUSActive
PROPERTY TYPEResidential - Single Family
SUBDIVISIONBALLARD WOODS
Property Description
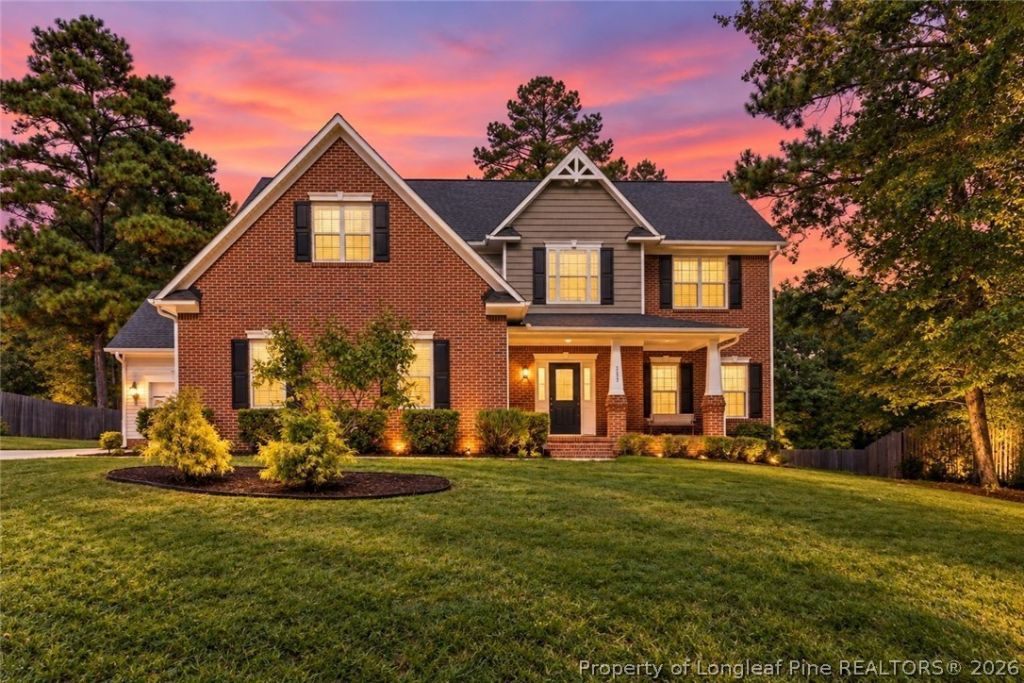
Space, upgrades, and a kitchen that makes a statement! Welcome to 255 Gwendolyn Way! Over 3,000 square feet, this spacious 4-bedroom home combines generous living areas, flexible spaces, abundant storage, and standout features throughout. At the heart of the home is an impressive gourmet kitchen featuring upgraded stainless steel appliances, a 36-inch range, double convection oven, granite countertops, tile backsplash, large center island, and an abundance of cabinetry and prep space. Whether you're preparing a quick meal or entertaining a crowd, there's plenty of room to cook, gather, and enjoy. The main level offers multiple living and entertaining spaces, including a spacious living area with fireplace and an additional flex space with French doors, ideal for a home office, sitting room, playroom, or whatever fits your lifestyle. Hard-surface flooring flows through much of the home, while large windows bring in plenty of natural light. Upstairs, all four bedrooms provide separation from the main living areas. The expansive primary suite is positioned apart from the additional bedrooms and features an oversized sitting room, creating even more possibilities for a private lounge, home office, reading area, or additional flex space. Three additional generously sized bedrooms complete the upstairs layout. The seller has recently invested in the home with improvements to the A/C, flooring, fresh paint, and landscaping, adding even more value and appeal for the next owner. The seller has completed repairs from a pre-market inspection. Outside, the large lot, mature trees, and established landscaping provide plenty of room to enjoy the property, while the impressive 3-car garage offers space for vehicles, storage, hobbies, or a workshop. From the showpiece kitchen and oversized primary suite to the flexible living spaces, recent improvements, spacious lot, and 3-car garage, 255 Gwendolyn Way offers the space to spread out and make it your own. Come see just how much HOME is waiting for you! *Some photos are virtually staged*
Property Features
Property Type: Residential - Single Family
Basement: CrawlSpace
Cooling: CentralAir
Fireplaces: 1
Garage: 3 car attached
Heating: HeatPump
Home Style: TwoStory
Lot Size: 0.70 Acres
Stories: 2.0
Year Built: 2015
Amenities
CeilingFans
CrownMolding
DiningArea
DualClosets
SeparateFormalDiningRoom
EntranceFoyer
EatInKitchen
GraniteCounters
GardenTubRomanTub
KitchenIsland
KitchenDiningCombo
OpenConcept
OpenFloorplan
SeparateShower
WalkInClosets
WalkInShower
FirePit
Garden
PropaneTankOwned
Playground
Porch
Patio
Feature Descriptions
Appliances: BuiltInElectricOven, Cooktop, DoubleOven, Dishwasher, Microwave, Refrigerator
Community Features: CommunityPool, Gutters
Exclusions: All personal property - all garages and staging items.
Exterior: BrickVeneer, VinylSiding
Fireplace: GasLog
Flooring: Hardwood, Carpet
HOA Fee: 398/ Annually
Laundry: WasherHookup, DryerHookup, MainLevel
Lot: Cleared, DeadEnd
Parking: Attached, Garage, GarageFacesSide
Parking Notes: Attached, Garage, GarageFacesSide
Patio/Porch: Covered, Patio, Porch, Screened
Sewer: SepticTank
Swimming Pool: Yes
Topography: Cleared
Water: Public
Local Schools
High School: Harnett Central
Middle School: Harnett Central Middle
Elementary School: Lafayette Elementary
Listed By / Shown By
Listed By
Agency Name: EXIT REALTY PREFERRED
Agency Phone: 910-904-7355
Shown By
Agent Name: Liz Hunt
Agent Phone: (910) 797-3489
Agency Title: Townsend Real Estate

Estimate Your Payment
Estimated Payment
$ 1,407.13 per month $1,244.09 Principal & Interest $0.00 Property Tax (data not provided by mls) $163.04 Homeowner's InsuranceChange Payment Information

Liz Hunt
Cell: (910) 797-3489
Email Me

Privacy Policy / DMCA Notice / ADA Accessibility


This site is hosted, designed and copyright
© 1994 - 2026 by
Delta Media Group, Inc. -- Patent Pending --
255 Gwendolyn Way | MLS# 770046
This single family home located at 255 Gwendolyn Way, Fuquay Varina, NC 27526 is currently listed for sale with an asking price of $559,000. This property was built in 2015 and has 4 bedrooms and 2 full and 1 partial baths with 3234 sq. ft. Gwendolyn Way is located in the BALLARD WOODS subdivision. Search BALLARD WOODS real estate on lhunt.townsendrealestate.com today.