
Liz Hunt
REALTOR®, GRI

BEDS5
BATHS3 full 1 partial
SQUARE FEET3,619
MLS#769721
STATUSActive
PROPERTY TYPEResidential - Single Family
SUBDIVISIONVanstory Hills
Property Description
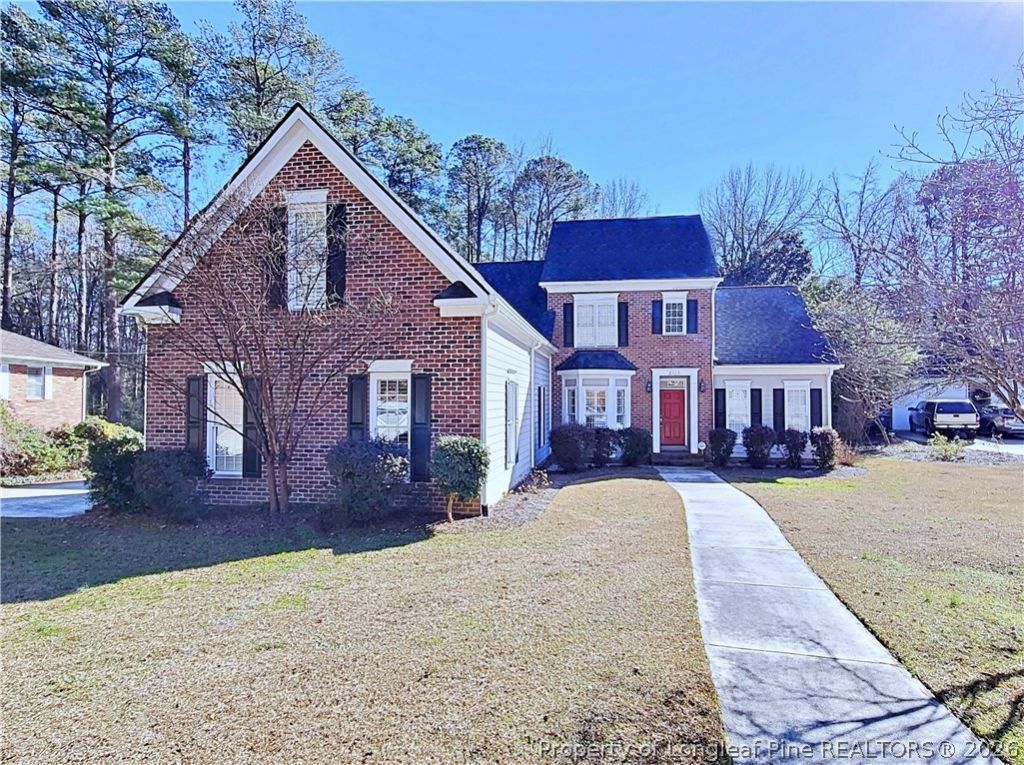
UPGRADES GALORE in Vanstory Hills! Welcome to this beautifully crafted 5-bedroom, 3.5-bath home, packed with thoughtful improvements. Enjoy the pool in any season - this stunning heated saltwater pool features a new retractable cover. The home also features a lien-free solar panel system with battery backups, designed to minimize utility costs and lower your monthly energy bills. The property also has a new wood fence, invisible fencing, and modern landscape lighting throughout. Inside, the custom kitchen stands out with granite countertops, a hammered copper farmhouse sink, a prep sink, and a spacious pantry. It opens to a dining area with a cathedral ceiling and striking wood beams. The main-level primary suite is a luxurious retreat, offering a tiled shower, jetted tub, double vanity, and a large walk-in closet that leads to a cozy sunroom with a fireplace. Upstairs, four additional bedrooms and a bonus room suit a variety of needs. Outside, relax on the Trex deck under a vinyl pergola, surrounded by beautifully landscaped magnolias, azaleas, dogwoods, live oaks, hollies, mulberries, and grapevines. The property includes a 4-car garage equipped with an EV charger. Recent updates include a roof replacement in 2017, new upstairs HVAC, crawlspace encapsulation, a new upstairs bathroom in 2025, and an updated downstairs HVAC system. Schedule your showing today.
Property Features
Property Type: Residential - Single Family
Basement: Crawl Space
Cooling: Central Air, Electric
Fenced: Yes
Fireplaces: 2
Garage: 4 car attached
Heating: Electric, Forced Air, Heat Pump
Home Style: Two Story
Stories: 2.0
Year Built: 1999
Amenities
Attic
Breakfast Area
Ceiling Fan(s)
Chandelier
Cathedral Ceiling(s)
Separate/Formal Dining Room
Double Vanity
Entrance Foyer
Eat-in Kitchen
Granite Counters
Jetted Tub
Kitchen Exhaust Fan
Kitchen Island
Primary Downstairs
Other
Pantry
Recessed Lighting
See Remarks
Storage
Separate Shower
Tub Shower
Deck
Fence
Fire Pit
Sprinkler/Irrigation
Lighting
Pool
Porch
Storage
Feature Descriptions
Appliances: Double Oven, Dryer, Dishwasher, Electric Range, Disposal, Induction Cooktop, Refrigerator, Self Cleaning Oven, Washer
Community Features: Gutter(s)
Exclusions: None
Exterior: Brick Veneer, Vinyl Siding
Fencimg: Back Yard
Fireplace: Blower Fan, Free Standing, Gas, Vented, Wood Burning
Flooring: Hardwood, Tile, Carpet
Formal Dining: Yes
HOA Fee: 25/ Annually
Laundry: Washer Hookup, Dryer Hookup, Main Level, In Unit
Lot: Cleared
Parking: Attached, Garage, Golf Cart Garage, Garage Door Opener, Garage Faces Side
Parking Notes: Attached, Garage, Golf Cart Garage, Garage Door Opene
Patio/Porch: Rear Porch, Deck
Pool: Heated, In Ground, Pool, Salt Water
Security: yes
Security: Security System, Smoke Detector(s)
Sewer: Public Sewer
Swimming Pool: Yes
Topography: Cleared
Water: Public
Window: Blinds
Local Schools
High School: Terry Sanford Senior High
Middle School: Max Abbott Middle School
Elementary School: Vanstory Hills Elementary (3-5)
Listed By / Shown By
Listed By
Agency Name: LOYALTY FIRST REALTY
Agency Phone: 910-587-4404
Shown By
Agent Name: Liz Hunt
Agent Phone: (910) 797-3489
Agency Title: Townsend Real Estate

Estimate Your Payment
Estimated Payment
$ 2,011.27 per month $1,778.23 Principal & Interest $0.00 Property Tax (data not provided by mls) $233.04 Homeowner's InsuranceChange Payment Information

Liz Hunt
Cell: (910) 797-3489
Email Me

Privacy Policy / DMCA Notice / ADA Accessibility


This site is hosted, designed and copyright
© 1994 - 2026 by
Delta Media Group, Inc. -- Patent Pending --
2519 S Edgewater Drive | MLS# 769721
This single family home located at 2519 S Edgewater Drive, Fayetteville, NC 28303 is currently listed for sale with an asking price of $799,000. This property was built in 1999 and has 5 bedrooms and 3 full and 1 partial baths with 3619 sq. ft. S Edgewater Drive is located in the Vanstory Hills subdivision. Search Vanstory Hills real estate on lhunt.townsendrealestate.com today.