
Liz Hunt
REALTOR®, GRI

BEDS3
BATHS3 full 1 partial
SQUARE FEET2,460
MLS#770316
STATUSActive
PROPERTY TYPEResidential - Single Family
SUBDIVISIONLaurel Valley
Property Description
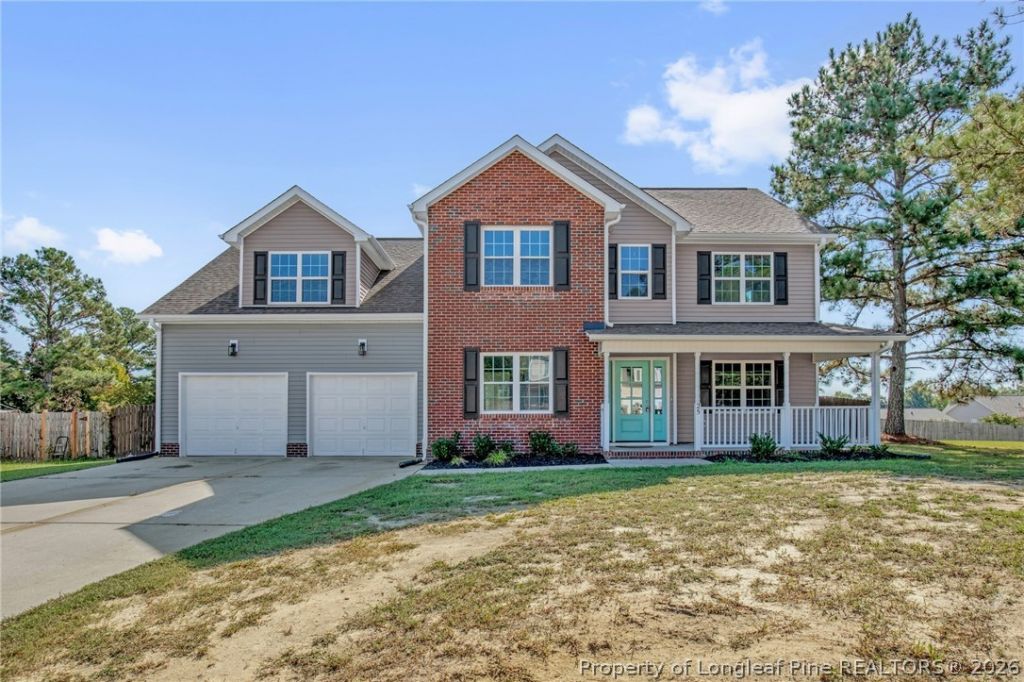
Country living with space, privacy, and an extensive 2024 rebuild! This beautiful 3-bedroom, 3.5-bath home sits on a large, private fenced lot and offers a bright, open layout with plenty of room to spread out. The home features a two-story foyer, formal living and dining rooms, and an expansive bonus room that offers flexibility for guests, a home office, or additional living space. The spacious kitchen is designed for gathering with a large island, granite countertops, stainless steel appliances, an eat-in area, and a breakfast nook surrounded by windows that bring in abundant natural light. Additional features include updated flooring throughout, oak stair treads, crown molding, and a spacious primary suite with ample storage and a spa-like ensuite bath. The home underwent an extensive rebuild in 2024, offering the charm and setting of an established home with substantial updates throughout.
Property Features
Property Type: Residential - Single Family
Basement: None
Cooling: Central Air
Fenced: Yes
Fireplaces: 1
Garage: 2 car attached
Heating: Electric, Heat Pump
Home Style: Two Story
Lot Size: 0.34 Acres
Stories: 2.0
Year Built: 2006
Amenities
Attic
Breakfast Area
Eat-in Kitchen
Granite Counters
Pull Down Attic Stairs
Walk-In Shower
Fence
Feature Descriptions
Exclusions: N/A
Exterior: Vinyl Siding
Fencimg: Privacy
Fireplace: Electric
Flooring: Carpet, Luxury Vinyl Plank, Tile
Lot: 1/4 to 1/2 Acre Lot
Parking: Attached, Garage
Parking Notes: Attached, Garage
Sewer: Septic Tank
Water: Public
Local Schools
High School: Harnett - West Harnett
Middle School: Harnett - Highland
Listed By / Shown By
Listed By
Agency Name: RE/MAX CHOICE
Agency Phone: 910-483-7500
Shown By
Agent Name: Liz Hunt
Agent Phone: (910) 797-3489
Agency Title: Townsend Real Estate

Estimate Your Payment
Estimated Payment
$ 792.93 per month $701.05 Principal & Interest $0.00 Property Tax (data not provided by mls) $91.88 Homeowner's InsuranceChange Payment Information

Liz Hunt
Cell: (910) 797-3489
Email Me

Privacy Policy / DMCA Notice / ADA Accessibility


This site is hosted, designed and copyright
© 1994 - 2026 by
Delta Media Group, Inc. -- Patent Pending --
25 Briarwood Place | MLS# 770316
This single family home located at 25 Briarwood Place, Sanford, NC 27332 is currently listed for sale with an asking price of $315,000. This property was built in 2006 and has 3 bedrooms and 3 full and 1 partial baths with 2460 sq. ft. Briarwood Place is located in the Laurel Valley subdivision. Search Laurel Valley real estate on lhunt.townsendrealestate.com today.