
Liz Hunt
REALTOR®, GRI

BEDS3
BATHS2 full 1 partial
SQUARE FEET2,703
MLS#770473
STATUSActive
PROPERTY TYPEResidential - Single Family
SUBDIVISIONBOCA ESTATES
Property Description
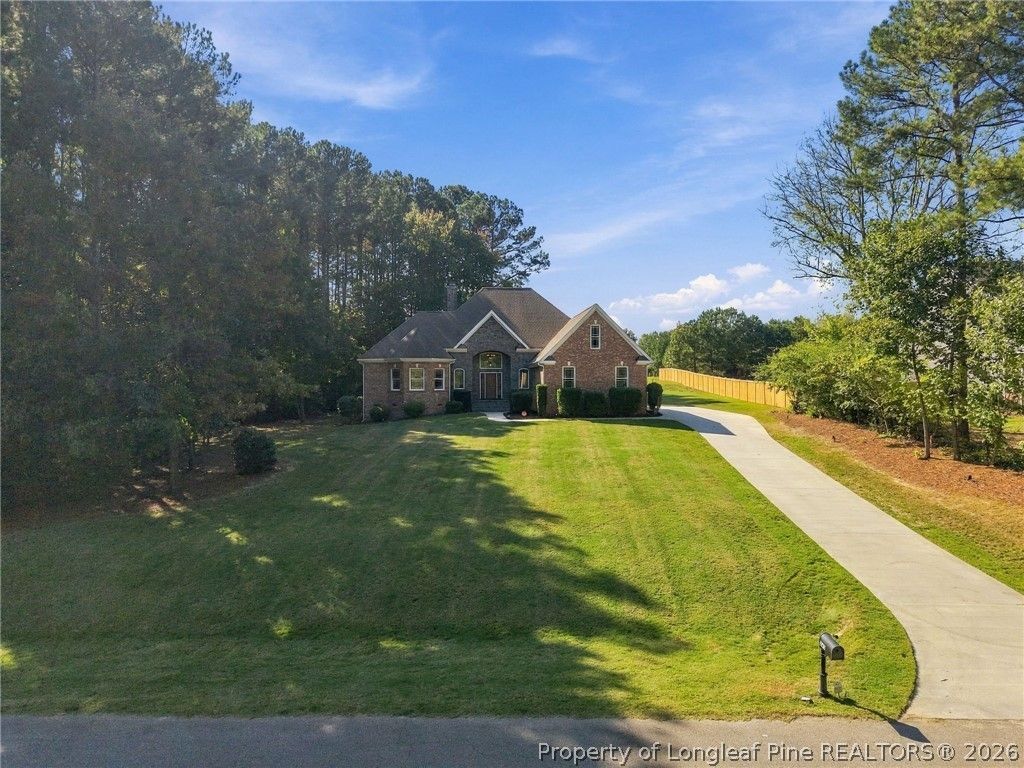
Welcome home to highly sought-after Boca Estates in Sanford! Situated on over an acre, this custom-built brick and stone home offers 3 bedrooms, 2 baths, a bonus room and a floor plan filled with character. Step inside to the great room with cathedral ceilings, beautiful hardwood flooring and a floor-to-ceiling wood-burning fireplace. Tall windows and the open staircase add to the bright, spacious feel, while hardwood flooring continues throughout the living areas and bedrooms No Carpet! The kitchen features granite countertops, custom wood cabinetry, stainless steel appliances and a center island. The first-floor primary suite features cathedral ceilings, a walk-in closet and ensuite bath with a walk-in shower and soaking tub. Two additional bedrooms and a bonus room upstairs create a nice separation between the primary suite and secondary living spaces. Outside, you'll find a private courtyard style patio with a built-in grill and fire pit asking for you to bring your chairs and stay awhile. Over an acre, mature trees, custom brick and stone construction, hardwood floors and tall ceilings, This HOME has the space, character and setting you've been looking for!
Property Features
Property Type: Residential - Single Family
Basement: CrawlSpace
Cooling: CentralAir
Fireplaces: 1
Garage: 2 car attached
Heating: HeatPump, WoodStove
Home Style: FrenchProvincial
Lot Size: 1.03 Acres
Year Built: 2010
Amenities
BeamedCeilings
CeramicBath
CathedralCeilings
DiningArea
SeparateFormalDiningRoom
DoubleVanity
EatInKitchen
GraniteCounters
GardenTubRomanTub
HighCeilings
KitchenExhaustFan
KitchenIsland
PrimaryDownstairs
Pantry
SmoothCeilings
SoakingTub
SeparateShower
VaultedCeilings
WaterClosets
WalkInClosets
WalkInShower
BuiltInBarbecue
Barbecue
Courtyard
FirePit
GasGrill
Feature Descriptions
Appliances: Dryer, Dishwasher, ElectricOven, Microwave, Refrigerator, StainlessSteelAppliances, Washer
Community Features: Curbs, Gutters
Exclusions: None
Exterior: Brick
Fireplace: FamilyRoom, WoodBurning
Flooring: Hardwood, Tile
HOA Fee: 300/ Annually
Laundry: MainLevel, InUnit
Lot: OneToTwoAcres, InteriorLot, PartiallyCleared
Parking: Attached, Garage
Parking Notes: Attached, Garage
Sewer: SepticTank
Water: Public
Local Schools
High School: Southern Lee High
Middle School: Sanlee Middle School
Listed By / Shown By
Listed By
Agency Name: NORTHGROUP REAL ESTATE
Agency Phone: 910-676-8628
Shown By
Agent Name: Liz Hunt
Agent Phone: (910) 797-3489
Agency Title: Townsend Real Estate

Estimate Your Payment
Estimated Payment
$ 1,497.75 per month $1,324.21 Principal & Interest $0.00 Property Tax (data not provided by mls) $173.54 Homeowner's InsuranceChange Payment Information

Liz Hunt
Cell: (910) 797-3489
Email Me

Privacy Policy / DMCA Notice / ADA Accessibility


This site is hosted, designed and copyright
© 1994 - 2026 by
Delta Media Group, Inc. -- Patent Pending --
249 Saintsbury Place | MLS# 770473
This single family home located at 249 Saintsbury Place , Sanford, NC 27332 is currently listed for sale with an asking price of $595,000. This property was built in 2010 and has 3 bedrooms and 2 full and 1 partial baths with 2703 sq. ft. Saintsbury Place is located in the BOCA ESTATES subdivision. Search BOCA ESTATES real estate on lhunt.townsendrealestate.com today.