
Liz Hunt
REALTOR®, GRI

BEDS3
BATHS3 full
SQUARE FEET2,103
MLS#766514
STATUSActive
PROPERTY TYPEResidential - Single Family
SUBDIVISIONRED SPRINGS
Property Description
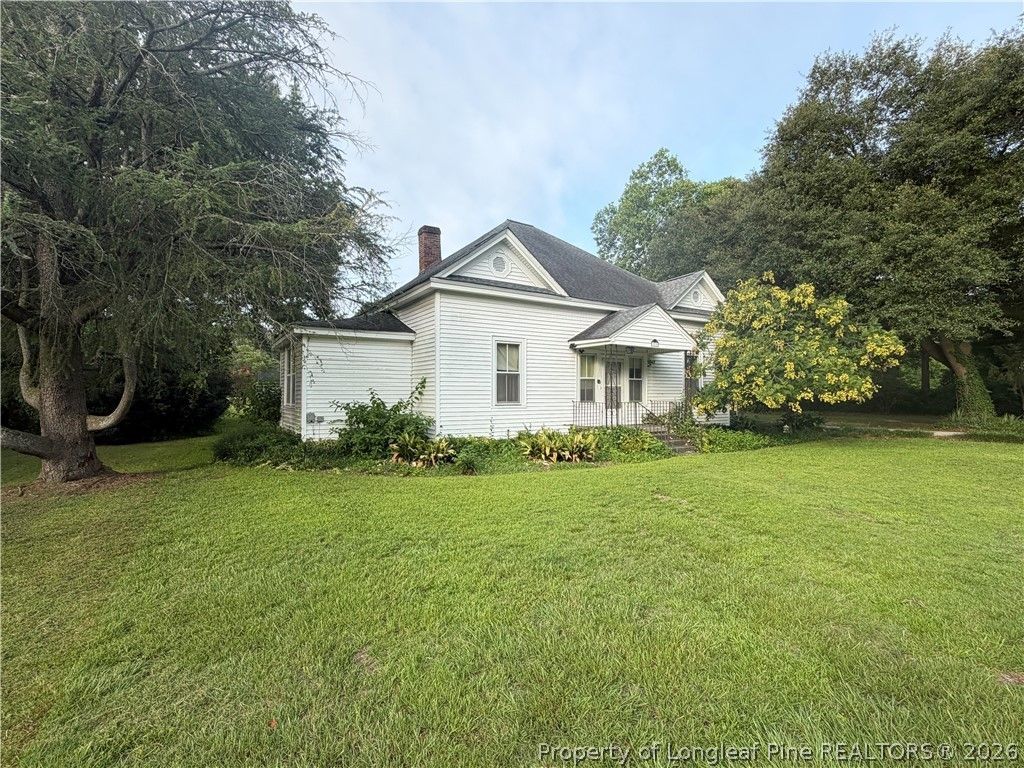
PRICE ADJUSTMENT! Welcome to this charming 3-bedroom, 3-bathroom home located in the heart of Red Springs. As you enter, the formal living room greets you with 14-foot ceilings and built-in cabinetry. There is a cozy den that opens up to a screened porch, perfect for relaxing. There are three spacious bedrooms, each with access to a full bathroom-two of which have been updated. The layout also includes a dining area and an eat-in kitchen. There is a small sunporch that is perfect for those house plants. Outside, there is a covered front porch, carport, wired storage building, and lovely, mature landscaping. Per the seller, the roof was replaced in 2019, and the gas pack and hot water heater were replaced approximately in 2025. This home needs some TLC but has great bones, lots of charm, and is ready for you to make it your own. Per tax card home was built 1955 but the heirs/sellers believe it was built earlier maybe in the early 1900's. Don't miss the chance to call this place home!
Property Features
Property Type: Residential - Single Family
Basement: Crawl Space
Fireplaces: 2
Heating: Gas
Home Style: Traditional
Lot Size: 0.45 Acres
Year Built: 1955
Amenities
Built-in Features
Ceiling Fan(s)
Dining Area
Den
Separate/Formal Dining Room
Eat-in Kitchen
Separate/Formal Living Room
Bath in Primary Bedroom
Pantry
Tub Shower
Porch
Storage
Feature Descriptions
Appliances: Washer/Dryer Stacked, Range, Refrigerator
Exclusions: None
Exterior: Vinyl Siding
Fireplace: Masonry
Flooring: Tile, Vinyl, Wood
Formal Dining: Yes
Lot: 1/4 to 1/2 Acre Lot
Parking: Attached Carport
Parking Notes: Attached Carport
Patio/Porch: Covered, Front Porch, Porch, Screened
Sewer: Public Sewer
Water: Public
Local Schools
High School: Red Springs Senior High
Middle School: Red Springs Middle
Listed By / Shown By
Listed By
Agency Name: CONNELL REAL ESTATE
Agency Phone: 910-875-8305
Shown By
Agent Name: Liz Hunt
Agent Phone: (910) 797-3489
Agency Title: Townsend Real Estate

Estimate Your Payment
Estimated Payment
$ 410.31 per month $362.77 Principal & Interest $0.00 Property Tax (data not provided by mls) $47.54 Homeowner's InsuranceChange Payment Information

Liz Hunt
Cell: (910) 797-3489
Email Me

Privacy Policy / DMCA Notice / ADA Accessibility


This site is hosted, designed and copyright
© 1994 - 2026 by
Delta Media Group, Inc. -- Patent Pending --
223 West Third Avenue | MLS# 766514
This single family home located at 223 West Third Avenue, Red Springs, NC 28377 is currently listed for sale with an asking price of $163,000. This property was built in 1955 and has 3 bedrooms and 3 full baths with 2103 sq. ft. West Third Avenue is located in the RED SPRINGS subdivision. Search RED SPRINGS real estate on lhunt.townsendrealestate.com today.