
Liz Hunt
REALTOR®, GRI

BEDS3
BATHS2 full 1 partial
SQUARE FEET1,441
MLS#769191
STATUSActive
PROPERTY TYPEResidential - Single Family
SUBDIVISIONACORN RIDGE
Property Description
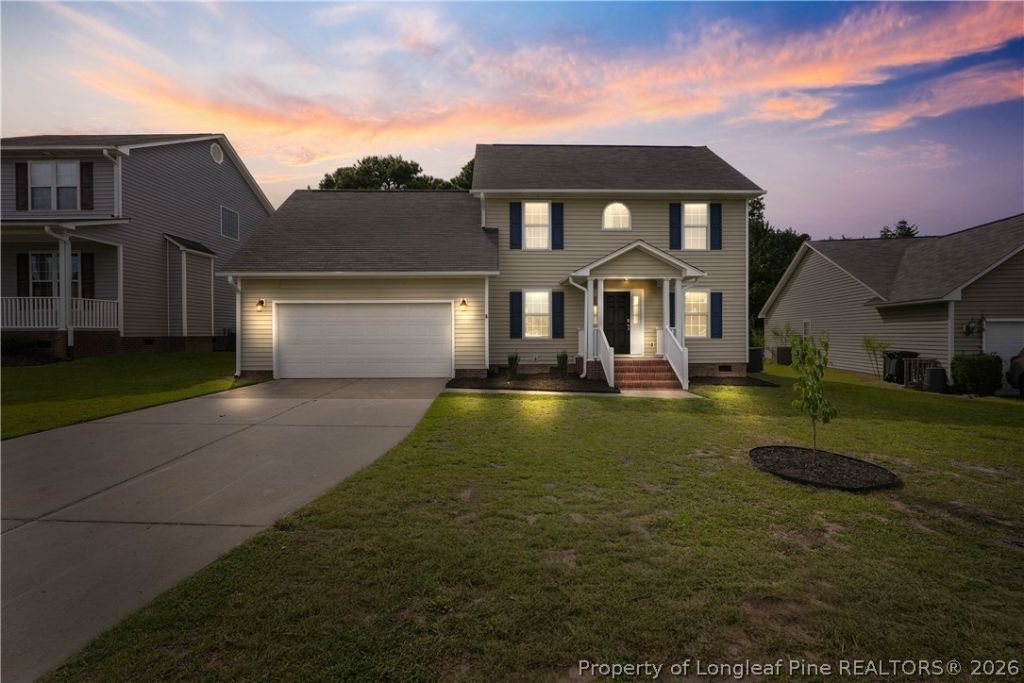
Discover your dream home in Acorn Ridge, where modern elegance meets comfort! This stunning, agent-owned property has been fully updated, featuring freshly painted rooms and brand new LVP flooring throughout, alongside plush new Berber carpet on the staircase. The gourmet kitchen boasts gorgeous blue cabinets with chic gold handles, new appliances, and thoughtful touches like a Lazy Susan and spice rack and a separate coffee bar! Quartz countertops run beautifully up the wall, while both bathrooms feature elegant granite vanities. Indulge in the luxurious garden tub and separate shower in the master bath. Enjoy relaxing on the covered front porch or entertaining on the spacious back porch, all within a private backyard enclosed by a privacy fence. With two air conditioning units-one brand new and the other installed in 2022, your comfort is ensured year-round. Brand new gutters and lush landscaping complete this move-in ready home. Don't miss the chance to make this exquisite property yours! Schedule your showing today!
Property Features
Property Type: Residential - Single Family
Basement: Crawl Space
Cooling: Central Air
Fenced: Yes
Fireplaces: 1
Garage: 2 car attached
Heating: Heat Pump
Home Style: Two Story
Lot Size: 0.02 Acres
Stories: 2.0
Year Built: 2008
Amenities
Tray Ceiling(s)
Ceiling Fan(s)
Dining Area
Separate/Formal Dining Room
Double Vanity
Separate/Formal Living Room
Garden Tub/Roman Tub
Pantry
Quartz Counters
Recessed Lighting
Separate Shower
Walk-In Closet(s)
Fence
Porch
Rain Gutters
Smart Lock(s)
Feature Descriptions
Appliances: Cooktop, Dishwasher, Electric Cooktop, Disposal, Ice Maker, Microwave, Refrigerator
Community Features: Gutter(s)
Exclusions: None
Exterior: Vinyl Siding
Fencimg: Privacy
Fireplace: Living Room
Flooring: Carpet, Luxury Vinyl Plank
Formal Dining: Yes
Laundry: Main Level
Lot: < 1/4 Acre, Cleared
Parking: Attached, Garage
Parking Notes: Attached, Garage
Patio/Porch: Rear Porch, Covered, Front Porch, Porch
Security: Smoke Detector(s)
Sewer: Public Sewer
Topography: Cleared
Water: Public
Local Schools
High School: Douglas Byrd Senior High
Middle School: Douglas Byrd Middle School
Listed By / Shown By
Listed By
Agency Name: LEVEL UP REALTY & PROPERTY MANAGEMENT
Agency Phone: 910-229-3428
Shown By
Agent Name: Liz Hunt
Agent Phone: (910) 797-3489
Agency Title: Townsend Real Estate

Estimate Your Payment
Estimated Payment
$ 665.81 per month $588.66 Principal & Interest $0.00 Property Tax (data not provided by mls) $77.15 Homeowner's InsuranceChange Payment Information

Liz Hunt
Cell: (910) 797-3489
Email Me

Privacy Policy / DMCA Notice / ADA Accessibility


This site is hosted, designed and copyright
© 1994 - 2026 by
Delta Media Group, Inc. -- Patent Pending --
2214 Kilt Rock Way | MLS# 769191
This single family home located at 2214 Kilt Rock Way, Fayetteville, NC 28306 is currently listed for sale with an asking price of $264,500. This property was built in 2008 and has 3 bedrooms and 2 full and 1 partial baths with 1441 sq. ft. Kilt Rock Way is located in the ACORN RIDGE subdivision. Search ACORN RIDGE real estate on lhunt.townsendrealestate.com today.