
Liz Hunt
REALTOR®, GRI

BEDS5
BATHS4 full
SQUARE FEET2,929
MLS#767248
STATUSActive
PROPERTY TYPEResidential - Single Family
SUBDIVISIONHICKORY GROVE
Property Description
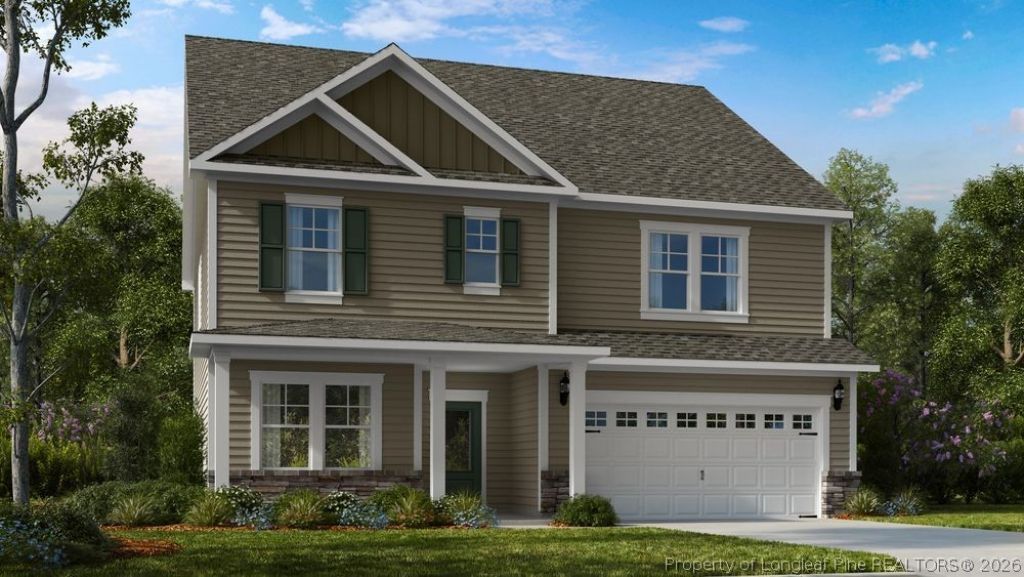
What's Special: 1st Floor Guest Suite | Loft | Fireplace | Understairs Storage | Model Plan. New Construction - November Completion! Built by America's Most Trusted Home Builder. Welcome to the Hamilton at 221 Hickory Grove Drive in Hickory Grove! This spacious two-story home offers thoughtfully designed living spaces for everyday comfort and entertaining. The inviting foyer leads to a formal dining room and open-concept kitchen with a large island, casual dining area, and great room featuring a cozy fireplace. A first-floor bedroom and full bathroom provide flexibility for guests or a home office. Upstairs, the private primary suite includes dual walk-in closets and a luxurious bathroom, while three additional bedrooms, a loft, and laundry room complete the second level. Enjoy outdoor living with the patio and welcoming front porch. Families near Sanford enjoy top-rated Lee County schools and convenient access to shopping, dining, outdoor recreation, local farms, art, history, and major universities. Additional Highlights Include: extended primary shower with seat, Jack and Jill bath, additional sink at bath three, bench at owner's entry, transom windows at casual dining, GE gas appliance package, trash roll out, and boxed stairs with laminate treads. Photos are for representative purposes only. MLS#767248
Property Features
Property Type: Residential - Single Family
Basement: None
Fireplaces: 1
Garage: 2 car attached
Heating: Central, Forced Air, Zoned
Home Style: Traditional
Year Built: 2026
Amenities
Attic
Breakfast Area
Dining Area
Dual Closets
Separate/Formal Dining Room
Double Vanity
Entrance Foyer
Eat-in Kitchen
Granite Counters
Kitchen Island
Loft
Open Floorplan
Other
Pantry
Pull Down Attic Stairs
See Remarks
Smooth Ceilings
Shower Only
Separate Shower
Smart Thermostat
Tub Shower
Other
Playground
Feature Descriptions
Appliances: Dishwasher, Electric Water Heater, Disposal, Gas Oven, Plumbed For Ice Maker, Stainless Steel Appliance(s), Vented Exhaust Fan
Community Features: Street Lights, Sidewalks
Exclusions: N/A
Exterior: Fiber Cement, Stone
Fireplace: Gas, Great Room
Flooring: Carpet, Laminate, Vinyl
Formal Dining: Yes
HOA Fee: 70/ Monthly
Laundry: Upper Level
Lot: < 1/4 Acre
Parking: Attached, Garage, Garage Door Opener
Parking Notes: Attached, Garage, Garage Door Opener
Sewer: Public Sewer
Water: Public
Local Schools
High School: Lee County High
Middle School: West Lee Middle School
Listed By / Shown By
Listed By
Agency Name: TAYLOR MORRISON OF THE CAROLINAS
Agency Phone: 919-380-7223
Shown By
Agent Name: Liz Hunt
Agent Phone: (910) 797-3489
Agency Title: Townsend Real Estate

Estimate Your Payment
Estimated Payment
$ 1,057.24 per month $934.74 Principal & Interest $0.00 Property Tax (data not provided by mls) $122.50 Homeowner's InsuranceChange Payment Information

Liz Hunt
Cell: (910) 797-3489
Email Me

Privacy Policy / DMCA Notice / ADA Accessibility


This site is hosted, designed and copyright
© 1994 - 2026 by
Delta Media Group, Inc. -- Patent Pending --
221 Hickory Grove Drive | MLS# 767248
This single family home located at 221 Hickory Grove Drive, Sanford, NC 27330 is currently listed for sale with an asking price of $419,999. This property was built in 2026 and has 5 bedrooms and 4 full baths with 2929 sq. ft. Hickory Grove Drive is located in the HICKORY GROVE subdivision. Search HICKORY GROVE real estate on lhunt.townsendrealestate.com today.