
Liz Hunt
REALTOR®, GRI

BEDS3
BATHS3 full
SQUARE FEET1,969
MLS#770522
STATUSActive
PROPERTY TYPEResidential - Single Family
SUBDIVISIONCOPPER RIDGE EAST
Property Description
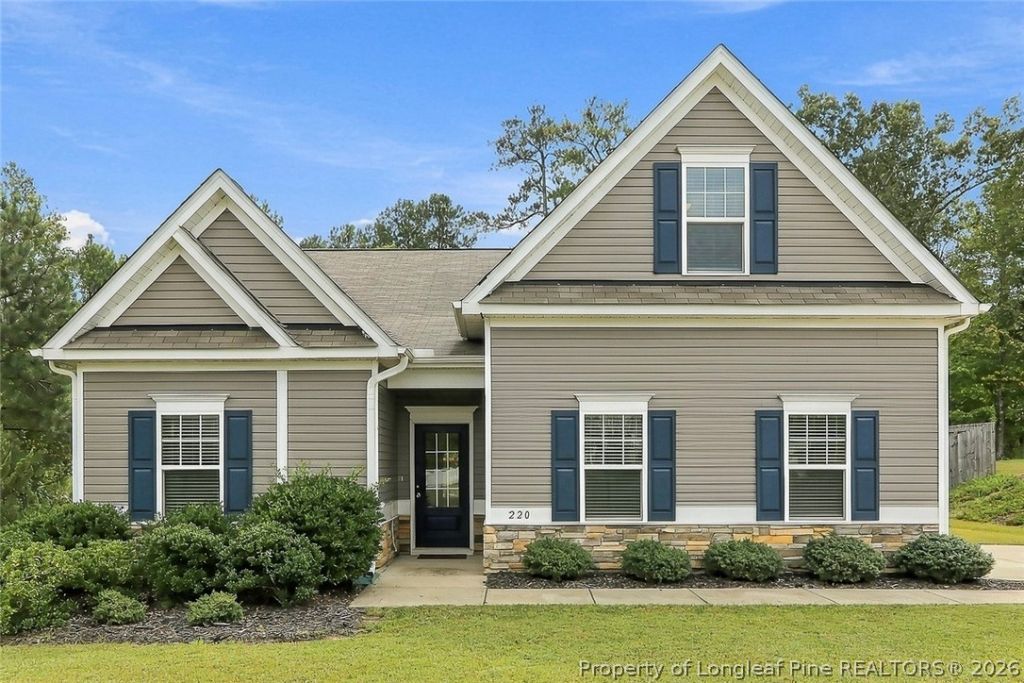
WHAT A LOCATION!!! This beautiful moved in ready home can either have in downtown Sanford in a hop skip and a jump or on the highway heading to Wake County or Pinehurst! Master bedroom is a very nice size with a master bathroom that leads to the closet that leads to the washer and dryer, cool, right! Good size kitchen area with den and eating area. This wonderful home is set up for entertaining; garage has a small bar for when you have cookout with friends. One wall is blackboard paint for guest to sign or children to draw. Speaking of children the playground is staying, exciting!! The LOT is huge!!! 1.67 acres!! Nice storage building. You have neighbors but you also have privacy!!! Come see to what your new home may be !
Property Features
Property Type: Residential - Single Family
Basement: None
Fenced: Yes
Fireplaces: 1
Garage: 2
Heating: Heat Pump
Home Style: One and One Half Story
Lot Size: 1.67 Acres
Year Built: 2019
Amenities
Attic
Ceiling Fan(s)
Double Vanity
Eat-in Kitchen
Garden Tub/Roman Tub
Kitchen Island
Bath in Primary Bedroom
Open Concept
Storage
Separate Shower
Fence
Playground
Porch
Storage
Feature Descriptions
Appliances: Built-In Electric Range, Dishwasher, Electric Water Heater, Microwave
Exclusions: NONE
Exterior: Aluminum Siding, Vinyl Siding
Fencimg: Back Yard
Fireplace: Blower Fan, Gas Log
Flooring: Laminate
HOA Fee: 700/ Annually
Laundry: Washer Hookup, Dryer Hookup
Lot: 1-2 Acres, Backs To Trees, Cul-De-Sac, Rolling Slope
Parking: Garage Door Opener
Parking Notes: Garage Door Opener
Patio/Porch: Covered, Front Porch, Patio, Porch
Sewer: Septic Tank
Topography: Rolling
Water: Public
Local Schools
High School: Lenior County Public Schools
Middle School: Lenior County Public Schools
Listed By / Shown By
Listed By
Agency Name: ADCOCK REAL ESTATE SERVICES
Agency Phone: 919-775-5444
Shown By
Agent Name: Liz Hunt
Agent Phone: (910) 797-3489
Agency Title: Townsend Real Estate

Estimate Your Payment
Estimated Payment
$ 1,256.10 per month $1,110.56 Principal & Interest $0.00 Property Tax (data not provided by mls) $145.54 Homeowner's InsuranceChange Payment Information

Liz Hunt
Cell: (910) 797-3489
Email Me

Privacy Policy / DMCA Notice / ADA Accessibility


This site is hosted, designed and copyright
© 1994 - 2026 by
Delta Media Group, Inc. -- Patent Pending --
220 Ore Run Lane | MLS# 770522
This single family home located at 220 Ore Run Lane, Sanford, NC 27330 is currently listed for sale with an asking price of $499,000. This property was built in 2019 and has 3 bedrooms and 3 full baths with 1969 sq. ft. Ore Run Lane is located in the COPPER RIDGE EAST subdivision. Search COPPER RIDGE EAST real estate on lhunt.townsendrealestate.com today.