
Liz Hunt
REALTOR®, GRI

BEDS3
BATHS2 full
SQUARE FEET1,804
MLS#770096
STATUSActive
PROPERTY TYPEResidential - Single Family
SUBDIVISIONMAYFIELD
Property Description
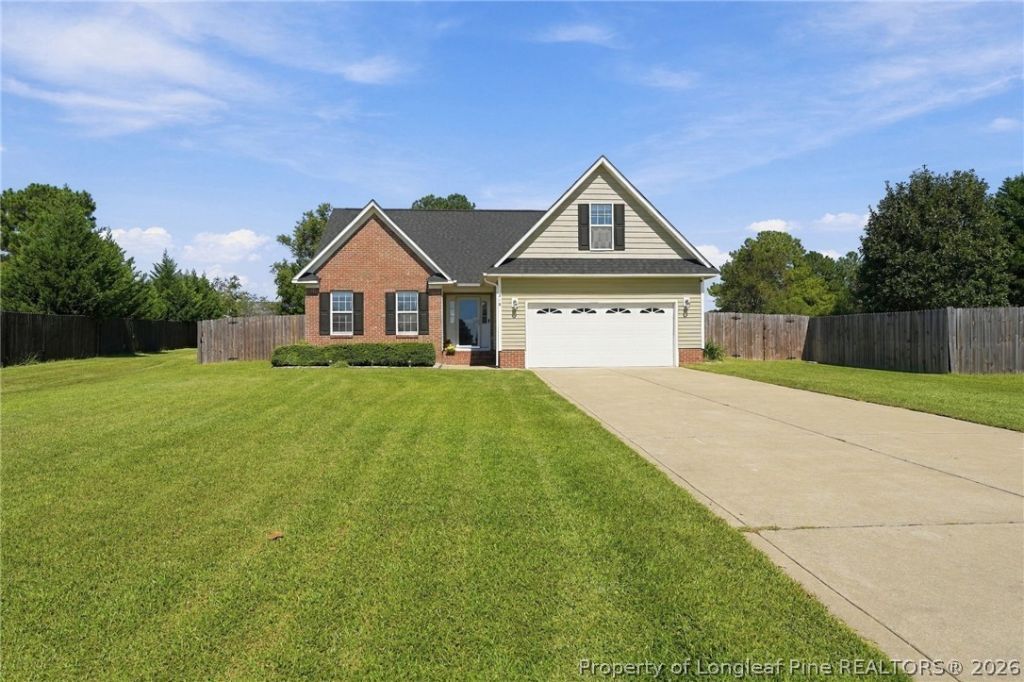
Offering approximately 1,804 square feet of thoughtfully arranged living space, this 3-bedroom, 2-bath Raeford home combines comfort, functionality, and easy single-level living. The inviting interior features vinyl flooring, a gas-log fireplace that serves as a warm focal point, and cathedral and tray ceilings that add character and dimension to the home. The primary suite offers a walk-in closet and private bath complete with a garden tub and separate shower. Additional bedrooms provide flexibility for guests, a home office, or other needs. Step outside to enjoy the covered rear patio overlooking the privacy-fenced backyard, providing plenty of space for relaxing, entertaining, pets, or outdoor activities. An attached 2-car garage adds everyday convenience and additional storage. Recent improvements include a new roof in 2023, updated flooring in 2022, and a privacy fence added in 2023. Conveniently located in Raeford, this home combines a functional one-level layout, generous outdoor space, and thoughtful updates in a comfortable setting.
Property Features
Property Type: Residential - Single Family
Basement: None
Fireplaces: 1
Garage: 2 car attached
Heating: Central, Forced Air, Heat Pump
Home Style: Transitional
Lot Size: 0.36 Acres
Year Built: 2008
Feature Descriptions
Exclusions: None
Exterior: Vinyl Siding
Fireplace: Factory Built, Gas, Living Room
Flooring: Vinyl
HOA Fee: 270/ Annually
Lot: 1/4 to 1/2 Acre Lot
Parking: Attached, Garage
Parking Notes: Attached, Garage
Sewer: Septic Tank
Water: Public
Local Schools
High School: Hoke County High School
Middle School: East Hoke Middle School
Listed By / Shown By
Listed By
Agency Name: DASH CAROLINA
Agency Phone: 984-205-2279
Shown By
Agent Name: Liz Hunt
Agent Phone: (910) 797-3489
Agency Title: Townsend Real Estate

Estimate Your Payment
Estimated Payment
$ 785.38 per month $694.38 Principal & Interest $0.00 Property Tax (data not provided by mls) $91.00 Homeowner's InsuranceChange Payment Information

Liz Hunt
Cell: (910) 797-3489
Email Me

Privacy Policy / DMCA Notice / ADA Accessibility


This site is hosted, designed and copyright
© 1994 - 2026 by
Delta Media Group, Inc. -- Patent Pending --
218 Crescent Drive | MLS# 770096
This single family home located at 218 Crescent Drive, Raeford, NC 28376 is currently listed for sale with an asking price of $312,000. This property was built in 2008 and has 3 bedrooms and 2 full baths with 1804 sq. ft. Crescent Drive is located in the MAYFIELD subdivision. Search MAYFIELD real estate on lhunt.townsendrealestate.com today.