
Liz Hunt
REALTOR®, GRI

BEDS3
BATHS2 full
SQUARE FEET1,852
MLS#770392
STATUSActive
PROPERTY TYPEResidential - Single Family
SUBDIVISIONHAYMOUNT
Property Description
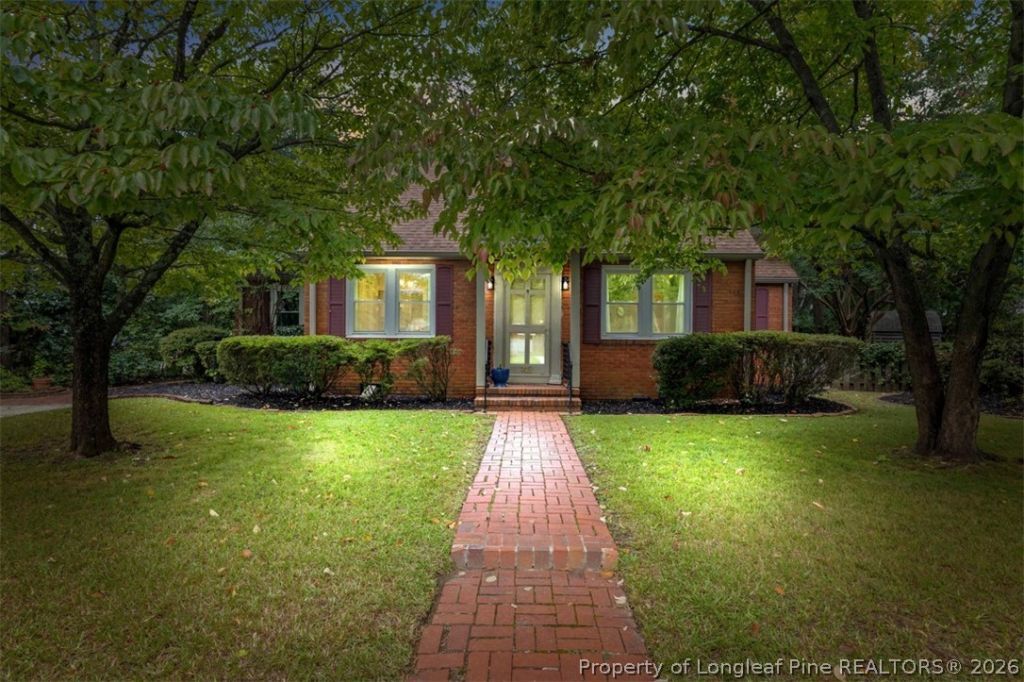
Welcome to 215 N Virginia Avenue! This 3-bedroom, 2-bath brick home pairs classic character with the updates that make everyday living easy. Refinished hardwood floors, abundant natural light and a wood-burning fireplace give the main living space a warm, inviting feel, while the updated kitchen features quartz countertops, stainless steel appliances and plenty of room to gather. The layout offers a downstairs primary bedroom plus a versatile den for an office, playroom or second living space, with two additional bedrooms upstairs. Outside, the covered patio and private, fenced backyard are ready for slow mornings, weekend cookouts and time with friends. All of this in an established neighborhood close to Haymount, Downtown Fayetteville, Terry Sanford High School and Fort Bragg.
Property Features
Property Type: Residential - Single Family
Basement: CrawlSpace
Fenced: Yes
Fireplaces: 1
Heating: ForcedAir, Gas, HeatPump
Home Style: OneAndOneHalfStory
Lot Size: 0.16 Acres
Year Built: 1946
Amenities
SeparateFormalDiningRoom
DoubleVanity
EatInKitchen
PrimaryDownstairs
QuartzCounters
Fence
Porch
Storage
Feature Descriptions
Appliances: Dishwasher, Microwave, Range, Refrigerator
Community Features: Gutters
Exclusions: Electric Car Charger (Charge Point) and Washing Machine do not convey.
Exterior: BrickVeneer, Frame
Fencimg: BackYard
Fireplace: WoodBurning
Flooring: Hardwood, LuxuryVinylPlank, Carpet
Laundry: WasherHookup, DryerHookup, MainLevel
Lot: LessThanQuarterAcre
Parking: NoGarage
Parking Notes: NoGarage
Patio/Porch: Covered, Patio, Stoop
Sewer: PublicSewer
Water: Public
Local Schools
High School: Terry Sanford Senior High
Middle School: Max Abbott Middle School
Listed By / Shown By
Listed By
Agency Name: COLDWELL BANKER ADVANTAGE - FAYETTEVILLE
Agency Phone: 910-483-5353
Shown By
Agent Name: Liz Hunt
Agent Phone: (910) 797-3489
Agency Title: Townsend Real Estate

Estimate Your Payment
Estimated Payment
$ 767.76 per month $678.80 Principal & Interest $0.00 Property Tax (data not provided by mls) $88.96 Homeowner's InsuranceChange Payment Information

Liz Hunt
Cell: (910) 797-3489
Email Me

Privacy Policy / DMCA Notice / ADA Accessibility


This site is hosted, designed and copyright
© 1994 - 2026 by
Delta Media Group, Inc. -- Patent Pending --
215 N Virginia Drive | MLS# 770392
This single family home located at 215 N Virginia Drive , Fayetteville, NC 28305 is currently listed for sale with an asking price of $305,000. This property was built in 1946 and has 3 bedrooms and 2 full baths with 1852 sq. ft. N Virginia Drive is located in the HAYMOUNT subdivision. Search HAYMOUNT real estate on lhunt.townsendrealestate.com today.