
Liz Hunt
REALTOR®, GRI

BEDS4
BATHS3 full
SQUARE FEET2,849
MLS#769298
STATUSActive
PROPERTY TYPEResidential - Single Family
SUBDIVISIONTANGLEWOOD (LUM)
Property Description
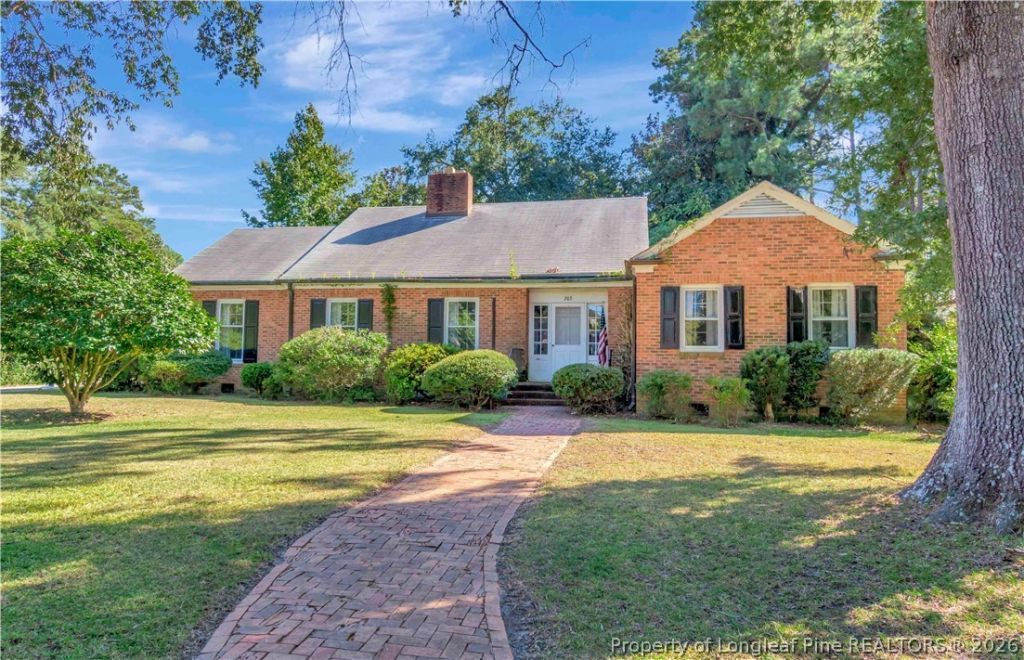
This spacious 2800+ sq ft 4-bedroom, 3-bathroom home offers an exceptional opportunity in the city limits, located just one block from the hospital and only minutes from downtown. Whether you're looking for a family home or a strong investment opportunity, this property has the location, space, and potential to become something truly special. The home features a large front yard, rear patio, sunroom, and a private backyard where you can enjoy peaceful mornings and watch the birds from the comfort of the sunroom. A 2-car attached carport provides convenient covered parking, while the attached additional building offers exciting possibilities. With some finishing work, it could easily be transformed into a mother-in-law suite, guest house, home office, or additional living space. Its location near the hospital also makes it an especially appealing option for investors looking for a travel nurse or medical professional rental, while the size and layout make it equally well-suited for a growing family. Convenient location. Spacious layout. Private backyard. Versatile additional building. Incredible potential. Come see the possibilities and envision what this home could become!
Property Features
Property Type: Residential - Single Family
Basement: Crawl Space
Cooling: Central Air, Electric
Fireplaces: 2
Heating: Heat Pump
Home Style: Two Story
Lot Size: 0.49 Acres
Stories: 2.0
Year Built: 1957
Feature Descriptions
Exclusions: N/A
Exterior: Brick
Fireplace: Other
Flooring: Hardwood, Tile, Vinyl
Lot: 1/4 to 1/2 Acre Lot
Sewer: Public Sewer
Water: Public
Local Schools
High School: Robeson County Schools
Middle School: Robeson County Schools
Listed By / Shown By
Listed By
Agency Name: COLDWELL BANKER PREMIER TEAM REALTY
Agency Phone: 910-738-3441
Shown By
Agent Name: Liz Hunt
Agent Phone: (910) 797-3489
Agency Title: Townsend Real Estate

Estimate Your Payment
Estimated Payment
$ 679.40 per month $600.68 Principal & Interest $0.00 Property Tax (data not provided by mls) $78.72 Homeowner's InsuranceChange Payment Information

Liz Hunt
Cell: (910) 797-3489
Email Me

Privacy Policy / DMCA Notice / ADA Accessibility


This site is hosted, designed and copyright
© 1994 - 2026 by
Delta Media Group, Inc. -- Patent Pending --
203 W 26th Street | MLS# 769298
This single family home located at 203 W 26th Street, Lumberton, NC 28358 is currently listed for sale with an asking price of $269,900. This property was built in 1957 and has 4 bedrooms and 3 full baths with 2849 sq. ft. W 26th Street is located in the TANGLEWOOD (LUM) subdivision. Search TANGLEWOOD (LUM) real estate on lhunt.townsendrealestate.com today.