
Liz Hunt
REALTOR®, GRI

BEDS4
BATHS3 full 1 partial
SQUARE FEET3,463
MLS#762495
STATUSActive
PROPERTY TYPEResidential - Single Family
SUBDIVISIONWALNUT COVE
Property Description
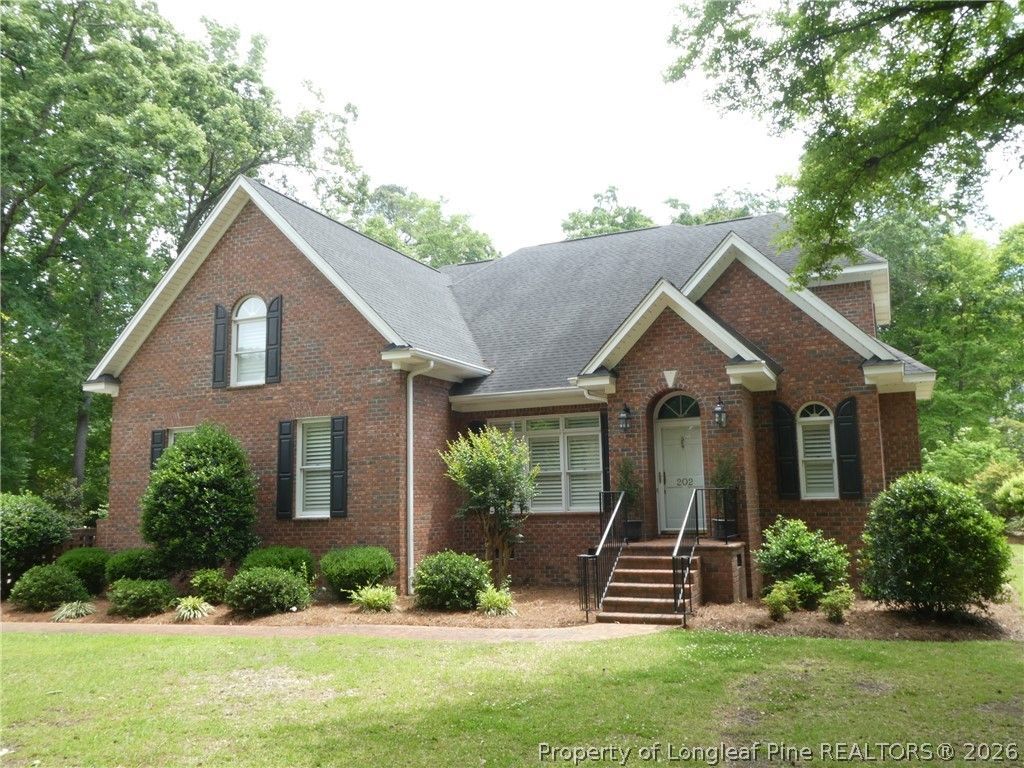
Welcome to 202 Walnut Cove Drive, this spacious brick 2-story home featuring 3,463 sq-ft of living space and situated on a 0.63-acre lot. Beautifully maintained and thoughtfully upgraded throughout, this home offers exceptional comfort, functionality, and storage. Interior highlights include hardwood floors throughout first floor (with hardwood/laminate in kitchen and laundry), central vacuum system, and all custom window treatments remaining, including upgraded plantation blinds by Carolina Window Fashion. The kitchen features an abundance of cabinetry and a pantry, is well-appointed with a dishwasher, trash compactor, garbage disposal, glass cooktop with down draft stove, double wall oven, and refrigerator conveying. The primary suite is a true retreat featuring a private wet bar with mini fridge and upper/lower cabinetry, along with its own dedicated gas pack system for personalized comfort. The primary bath includes a vanity hard service countertop with ample space, a walk-in shower, and a private enclosed powder area with sink and cabinetry for added convenience and privacy. Additional HVAC includes a separate first-floor gas pack and a second-floor heat pump for efficient zoned comfort. The crawl space is fully encapsulated with a dehumidifier, and the home also includes a tankless water heater (natural gas), and comfort height toilets on first floor. The laundry room includes a sink and two closets, adding convenience and storage space. Upstairs bedrooms feature oversized walk-in closets along with a spacious loft area, providing an ideal second-floor living space for a sitting area, TV, or flexible use. Exterior features include a beautifully maintained brick fence, irrigation, large rear porch (partially covered) with patio. The 20x20 exterior building is wired and features an electric garage door and man door, offering excellent versatility for workshop, storage, or hobby use. A truly spacious and well-equipped home with thoughtful upgrades throughout-ready for its next owner.
Property Features
Property Type: Residential - Single Family
Basement: Crawl Space
Fenced: Yes
Garage: 2 car attached
Heating: Central, Forced Air, Gas, Heat Pump
Home Style: Two Story
Stories: 2.0
Year Built: 1992
Amenities
Wet Bar
Ceramic Bath
Ceiling Fan(s)
Crown Molding
Central Vacuum
Dining Area
Separate/Formal Dining Room
Double Vanity
Separate/Formal Living Room
Granite Counters
High Ceilings
Kitchen Island
Kitchen/Dining Combo
Primary Downstairs
Bath in Primary Bedroom
Pantry
Smooth Ceilings
Storage
Separate Shower
Tub Shower
Utility Room
Fence
Sprinkler/Irrigation
Porch
Patio
Storage
Feature Descriptions
Door Features: Storm Door(s)
Exclusions: N/A
Exterior: Brick Veneer, Frame
Fencimg: Privacy
Flooring: Hardwood, Other, Tile, Carpet
Formal Dining: Yes
HOA Fee: 325/ Annually
Laundry: Main Level
Lot: Cleared
Parking: Attached, Garage, Garage Door Opener
Parking Notes: Attached, Garage, Garage Door Opener
Patio/Porch: Rear Porch, Covered, Front Porch, Patio, Porch, Stoop
Security: Smoke Detector(s)
Sewer: Public Sewer
Topography: Cleared
Water: Public
Window: Blinds, Window Treatments
Local Schools
High School: Lumberton Senior High School
Middle School: Lumberton Junior High
Elementary School: Tanglewood Elementary
Listed By / Shown By
Listed By
Agency Name: ERA STROTHER REAL ESTATE
Agency Phone: 910-864-2325
Shown By
Agent Name: Liz Hunt
Agent Phone: (910) 797-3489
Agency Title: Townsend Real Estate

Estimate Your Payment
Estimated Payment
$ 1,384.48 per month $1,224.06 Principal & Interest $0.00 Property Tax (data not provided by mls) $160.42 Homeowner's InsuranceChange Payment Information

Liz Hunt
Cell: (910) 797-3489
Email Me

Privacy Policy / DMCA Notice / ADA Accessibility


This site is hosted, designed and copyright
© 1994 - 2026 by
Delta Media Group, Inc. -- Patent Pending --
202 Walnut Cove Drive | MLS# 762495
This single family home located at 202 Walnut Cove Drive, Lumberton, NC 28358 is currently listed for sale with an asking price of $550,000. This property was built in 1992 and has 4 bedrooms and 3 full and 1 partial baths with 3463 sq. ft. Walnut Cove Drive is located in the WALNUT COVE subdivision. Search WALNUT COVE real estate on lhunt.townsendrealestate.com today.