
Liz Hunt
REALTOR®, GRI

BEDS4
BATHS2 full 1 partial
SQUARE FEET2,131
MLS#770351
STATUSActive
PROPERTY TYPEResidential - Single Family
SUBDIVISIONFALLS OF THE CAPE
Property Description
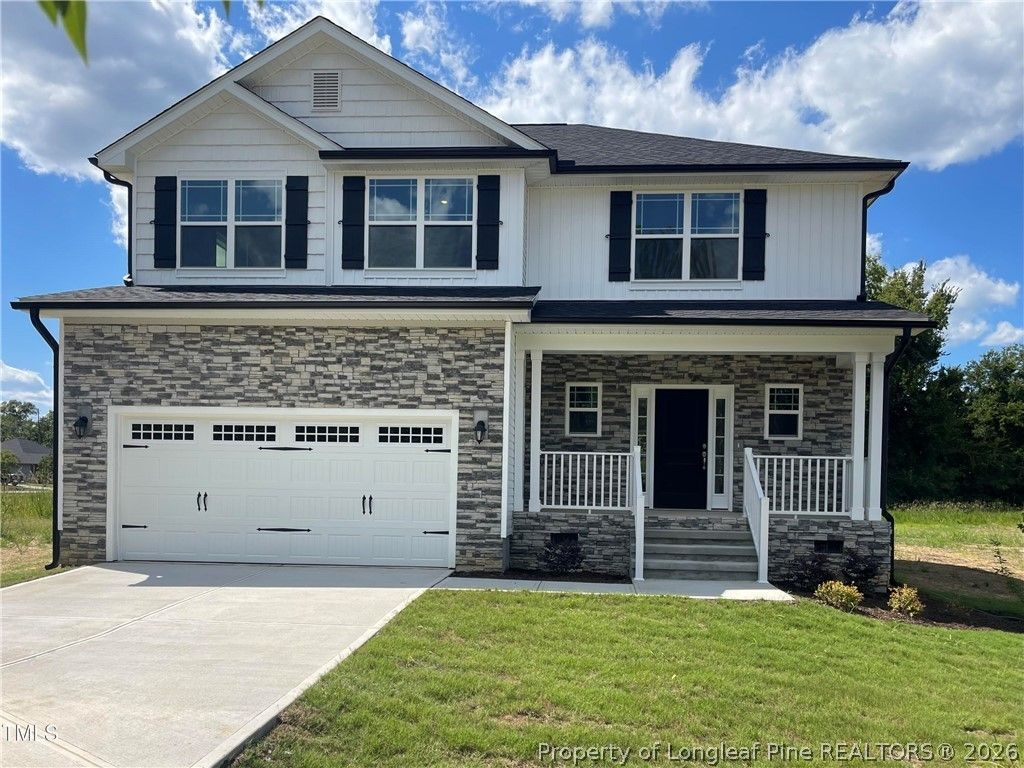
Move-in Ready! Here is the amazing 2131 Plan by Adams Homes. This plan offers amazing value to you and everyone who walks through it's doors. Step through the Front Door and your greeted by the MASSIVE Family Room that stretches from the front to the back of the home. The Powder Room sits at the front by the door for easy access after those extra long drives. Walk through the Family Room and right in the middle of the outside wall you'll find the Fireplace, bringing the room together when you want to get close to the fire on colder nights. Step out of the Family Room into the large Dining Area between it and the beautiful Kitchen. There's plenty of space to fit a large table that everyone can gather around during those special occasions. Step into the Kitchen and you'll find the lspatest Fridgidaire's Gallery appliances with the included Oven, Microwave and Dishwasher. The Stove and Microwave that come with this home have multiple features including both being Convection Ovens and also boast an Air Fryer setting! It'll be like having two ovens when you cook all that delicious food when you have guests over. Off the Kitchen is a small Mudroom that separates the Kitchen from the Garage. Head back to the front of the home and make your way up the stairs. At the top of the stairs you'll find the three Guest Bedrooms along the Hallway leading to the Guest Bathroom and spacious Laundry Room. The Guest Bedrooms provide your family and guests a comfortable space to relax and have time to themselves. On the other side of the stairs is the Master Suite, with the sleeping quarters boasting a Tray Ceiling with Crown Molding, giving you that feeling of openness and elegance. The Master Bathroom boasts a large Double Vanity and your choice of either a luxurious Soaking Tub or a separate Tile Walk-In Shower. The Master Closet also boasts plenty of space for all of your favorite outfits. Hurry in today to see this beautiful home and make it yours! Contact the Listing Agent for further details.
Property Features
Property Type: Residential - Single Family
Basement: CrawlSpace
Cooling: CentralAir
Fireplaces: 1
Garage: 2 car attached
Heating: Electric, ForcedAir, HeatPump
Home Style: TwoStory
Lot Size: 0.58 Acres
Stories: 2.0
Year Built: 2025
Amenities
BreakfastBar
TrayCeilings
CeilingFans
Chandelier
DiningArea
SeparateFormalDiningRoom
DoubleVanity
EntranceFoyer
EatInKitchen
GardenTubRomanTub
KitchenExhaustFan
KitchenIsland
KitchenDiningCombo
BathInPrimaryBedroom
OpenConcept
Pantry
QuartzCounters
RecessedLighting
SoakingTub
SeparateShower
TubShower
Deck
Porch
RainGutters
Feature Descriptions
Appliances: ConvectionOven, Dishwasher, ElectricCooktop, ExhaustFan, ElectricOven, ElectricWaterHeater, Disposal, Microwave, PlumbedForIceMaker
Community Features: StreetLights
Exclusions: N/A
Exterior: AtticCrawlHatchwaysInsulated, BattsInsulation, Blown
Fireplace: GasLog, LivingRoom, Propane
Flooring: Laminate, LuxuryVinyl, LuxuryVinylTile, Vinyl, Carpet
HOA Fee: 312.5/ Annually
Laundry: WasherHookup, DryerHookup, UpperLevel
Lot: BacksToTrees, Cleared, Level
Parking: Attached, Garage, GarageDoorOpener
Parking Notes: Attached, Garage, GarageDoorOpener
Patio/Porch: RearPorch, Deck, FrontPorch, Porch
Topography: Cleared, Level
Water: Public
Local Schools
High School: Harnett Central
Middle School: Harnett Central Middle
Listed By / Shown By
Listed By
Agency Name: ADAMS HOMES
Agency Phone: 919-233-6747
Shown By
Agent Name: Liz Hunt
Agent Phone: (910) 797-3489
Agency Title: Townsend Real Estate

Estimate Your Payment
Estimated Payment
$ 880.78 per month $778.73 Principal & Interest $0.00 Property Tax (data not provided by mls) $102.05 Homeowner's InsuranceChange Payment Information

Liz Hunt
Cell: (910) 797-3489
Email Me

Privacy Policy / DMCA Notice / ADA Accessibility


This site is hosted, designed and copyright
© 1994 - 2026 by
Delta Media Group, Inc. -- Patent Pending --
193 Falls Of The Cape Drive | MLS# 770351
This single family home located at 193 Falls Of The Cape Drive, Lillington, NC 27546 is currently listed for sale with an asking price of $349,900. This property was built in 2025 and has 4 bedrooms and 2 full and 1 partial baths with 2131 sq. ft. Falls Of The Cape Drive is located in the FALLS OF THE CAPE subdivision. Search FALLS OF THE CAPE real estate on lhunt.townsendrealestate.com today.