
Liz Hunt
REALTOR®, GRI

BEDS3
BATHS1 full 1 partial
SQUARE FEET1,614
MLS#768321
STATUSActive
PROPERTY TYPEResidential - Single Family
SUBDIVISIONBORDEAUX
Property Description
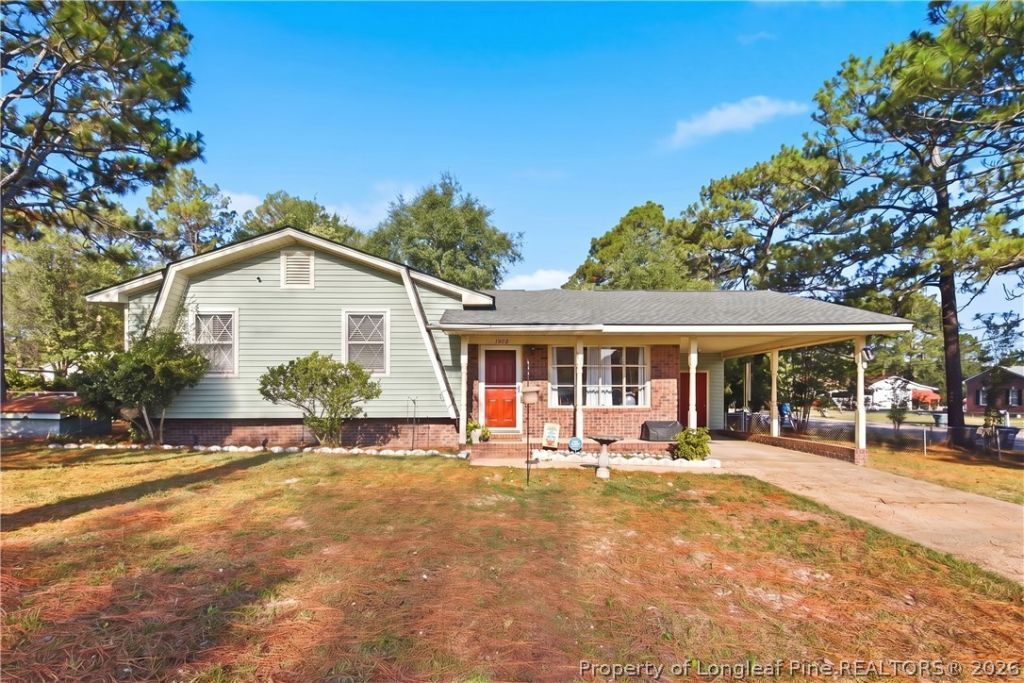
$245,000.00 BORDEAUX 3 BR/1.5 BA Walk or bike to work at CFVMC or MU Medical School! This home will hug you the minute you walk through the door. It has so many wonderful features to include but not limited to: The most darling kitchen complete with a pink refrigerator, a cozy dining room w/masonry FP and built-ins, office/den w/ custom bookcases, a multi-use Florida room, fully fenced yard and 3 exterior storage spaces! Roof 2020. HVAC 2025. Convenient to shopping, the All American Fwy. and Ft. Bragg. This home will not last long!
Property Features
Property Type: Residential - Single Family
Basement: Crawl Space
Cooling: Central Air, Electric
Fenced: Yes
Fireplaces: 1
Heating: Gas
Home Style: Ranch
Lot Size: 0.03 Acres
Year Built: 1969
Amenities
Bookcases
Built-in Features
Ceiling Fan(s)
Dining Area
Den
Separate/Formal Dining Room
Eat-in Kitchen
Separate/Formal Living Room
Jetted Tub
Primary Downstairs
Living/Dining Room
Bath in Primary Bedroom
Storage
Tub Shower
Window Treatments
Sun Room
Corner Lot
Fence
Porch
Storage
Feature Descriptions
Appliances: Dryer, Free-Standing Refrigerator, Range Hood, Washer
Community Features: Gutter(s)
Door Features: Storm Door(s)
Exclusions: Alarm System
Exterior: Brick Veneer, Vinyl Siding
Fencimg: Privacy, Yard Fenced
Fireplace: Dining Room
Flooring: Luxury Vinyl, Luxury VinylTile, Tile, Carpet
Formal Dining: Yes
Laundry: Washer Hookup, Dryer Hookup, Main Level
Lot: 1/4 to 1/2 Acre Lot, Level
Lot Dimensions: 108 x 123 x 91 x 15 x 16 x 97
Parking: Attached Carport
Parking Notes: Attached Carport
Patio/Porch: Covered, Front Porch, Porch
Sewer: Public Sewer
Topography: Level
Water: Public
Window: Blinds
Local Schools
High School: Douglas Byrd Senior High
Middle School: Douglas Byrd Middle School
Elementary School: Mary Mcarthur Elementary
Listed By / Shown By
Listed By
Agency Name: TOWNSEND REAL ESTATE

Shown By
Agent Name: Liz Hunt
Agent Phone: (910) 797-3489
Estimate Your Payment
Estimated Payment
$ 616.72 per month $545.26 Principal & Interest $0.00 Property Tax (data not provided by mls) $71.46 Homeowner's InsuranceChange Payment Information

Liz Hunt
Cell: (910) 797-3489
Email Me

Privacy Policy / DMCA Notice / ADA Accessibility


This site is hosted, designed and copyright
© 1994 - 2026 by
Delta Media Group, Inc. -- Patent Pending --
1902 Wayne Lane | MLS# 768321
This single family home located at 1902 Wayne Lane, Fayetteville, NC 28304 is currently listed for sale by TOWNSEND REAL ESTATE, with an asking price of $245,000. This property was built in 1969 and has 3 bedrooms and 1 full and 1 partial baths with 1614 sq. ft. Wayne Lane is located in the BORDEAUX subdivision. Search BORDEAUX real estate on lhunt.townsendrealestate.com today.