
Liz Hunt
REALTOR®, GRI

BEDS4
BATHS2 full 1 partial
SQUARE FEET1,818
MLS#766530
STATUSActive
PROPERTY TYPEResidential - Single Family
SUBDIVISIONGRAYS CREEK VILLAS
Property Description
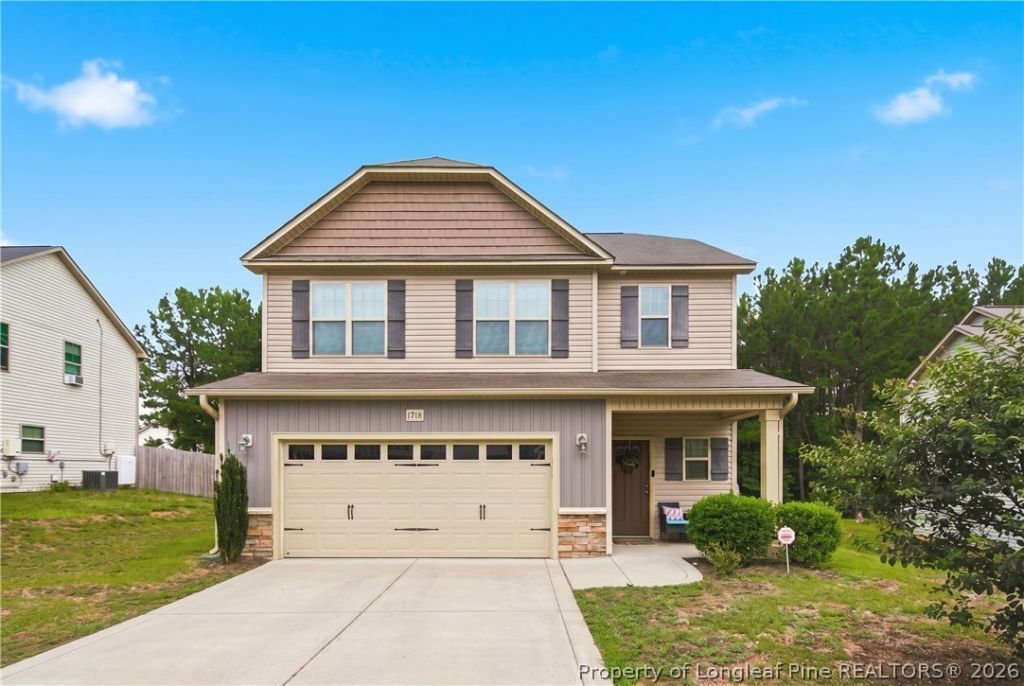
Welcome home to this beautiful move in ready 4-bedroom 2.5 bath home offering comfort, style and thoughtful upgrades throughout. The spacious floor plan is perfect for everyday living and entertaining. Recent upgrades completed in January 2025 include new flooring in foyer, kitchen and bathrooms, adding a fresh modern touch. Both full bathrooms have been enhanced with stylish RUITHOE waterfall sink faucets featuring LED temperature indicators that change color based on water temperature. The hall bathroom also boasts premium LED smart mirrors with front and back lighting, Bluetooth speakers and dimmable brightness for a spa-like experience. Too many wonderful features to list them all. Step outside to enjoy the fully fenced back yard with a deck. Ideal for relaxing, grilling or entertaining guests. From the moment you arrive, youll appreciate its inviting curb appeal and thoughtfully designed living spaces. Dont miss your opportunity to make it yours!
Property Features
Property Type: Residential - Single Family
Basement: None
Cooling: Central Air, Electric
Fenced: Yes
Fireplaces: 1
Garage: 2 car attached
Heating: Heat Pump
Home Style: Two Story
Stories: 2.0
Year Built: 2019
Amenities
Double Vanity
Entrance Foyer
Granite Counters
Garden Tub/Roman Tub
Kitchen Island
Separate Shower
Walk-In Closet(s)
Window Treatments
Deck
Fence
Lighting
Feature Descriptions
Appliances: Dishwasher, Disposal, Microwave, Range, Refrigerator
Community Features: Gutter(s)
Exclusions: Personal property inside home at time of showing.
Exterior: Vinyl Siding
Fencimg: Yard Fenced
Fireplace: Propane
Flooring: Laminate, Vinyl, Carpet
HOA Fee: 125/ Annually
Laundry: Washer Hookup, Dryer Hookup, Upper Level
Lot: < 1/4 Acre, Cul-De-Sac
Parking: Attached, Garage
Parking Notes: Attached, Garage
Patio/Porch: Covered, Deck, Porch
Security: Security System, Smoke Detector(s)
Security: yes
Sewer: Public Sewer
Water: Public
Window: Blinds
Local Schools
High School: South View Senior High
Middle School: South View Middle School
Listed By / Shown By
Listed By
Agency Name: INDEPEDENCE REALTY GROUP
Agency Phone: 910-302-7079
Shown By
Agent Name: Liz Hunt
Agent Phone: (910) 797-3489
Agency Title: Townsend Real Estate

Estimate Your Payment
Estimated Payment
$ 818.10 per month $723.31 Principal & Interest $0.00 Property Tax (data not provided by mls) $94.79 Homeowner's InsuranceChange Payment Information

Liz Hunt
Cell: (910) 797-3489
Email Me

Privacy Policy / DMCA Notice / ADA Accessibility


This site is hosted, designed and copyright
© 1994 - 2026 by
Delta Media Group, Inc. -- Patent Pending --
1718 Cherry Point Drive | MLS# 766530
This single family home located at 1718 Cherry Point Drive, Fayetteville, NC 28306 is currently listed for sale with an asking price of $325,000. This property was built in 2019 and has 4 bedrooms and 2 full and 1 partial baths with 1818 sq. ft. Cherry Point Drive is located in the GRAYS CREEK VILLAS subdivision. Search GRAYS CREEK VILLAS real estate on lhunt.townsendrealestate.com today.