
Liz Hunt
REALTOR®, GRI

BEDS4
BATHS2 full 1 partial
SQUARE FEET3,832
MLS#769752
STATUSActive
PROPERTY TYPEResidential - Single Family
SUBDIVISIONMID PINES
Property Description
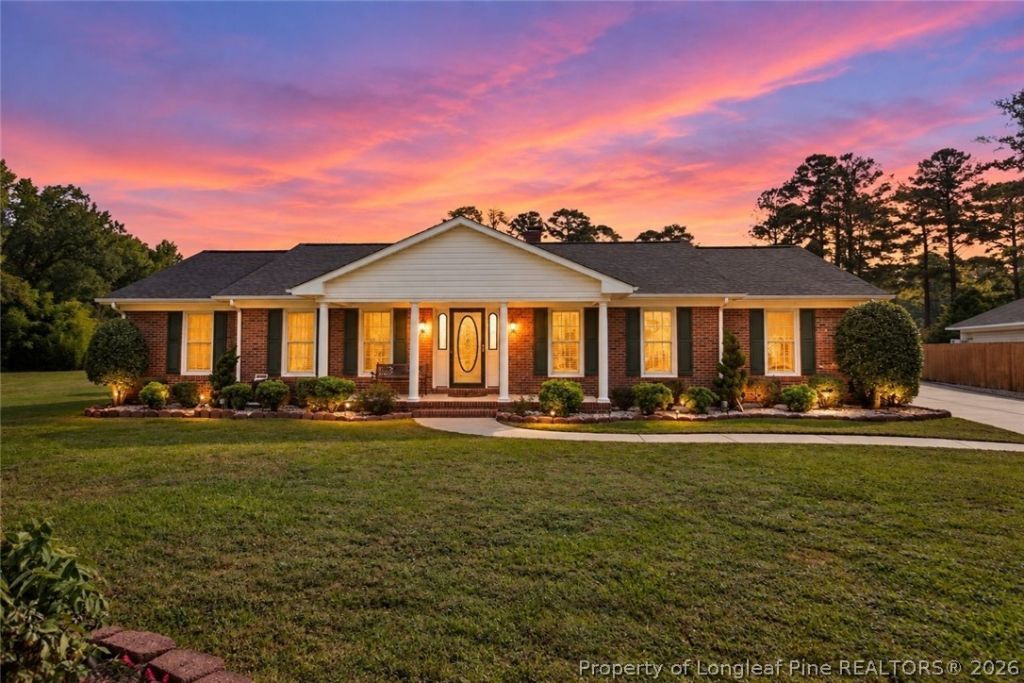
Welcome to 1714 Joncee Drive! Situated on a spacious corner lot, this 4-bedroom, 2.5-bath home offers an incredible amount of living space, flexibility, and room to entertain. The main kitchen features upgraded cabinetry, granite countertops, stainless steel appliances, a center island, and adjoining breakfast nook. A formal dining room and formal living room provide plenty of space for gatherings, while two additional flex spaces offer options for a home office, playroom, den, or hobby space-one complete with a cozy fireplace. One of the home's standout features is the attached suite, offering a full kitchen with granite countertops, living room, bedroom, and full bathroom. Whether used for guests, extended living arrangements, or simply additional private living space, this area adds exceptional versatility to the home. The primary suite includes a spacious bath with two separate vanities, a stand-up shower, and jetted tub, while the hall bathroom also features double vanities. The outdoor space is just as impressive! The fenced backyard offers plenty of room to enjoy, along with a covered side patio and gazebo designed for entertaining. The gazebo features a grilling area, sink, and electrical connection ready for a small or beverage refrigerator. A separate two-car garage with built-in cabinetry provides additional parking, storage, and workspace. New roof 2026, Two newer HVACs installed 2021,2023.
Property Features
Property Type: Residential - Single Family
Basement: Crawl Space
Fenced: Yes
Fireplaces: 1
Garage: 2
Heating: Heat Pump
Home Style: One Story
Stories: 1.0
Year Built: 1972
Amenities
Breakfast Area
Ceiling Fan(s)
Dining Area
Den
Separate/Formal Dining Room
Double Vanity
Separate/Formal Living Room
Granite Counters
In-Law Floorplan
Jetted Tub
Kitchen Island
Separate Shower
Walk-In Shower
Built-in Barbecue
Barbecue
Corner Lot
Fence
Propane Tank - Owned
Storage
Feature Descriptions
Appliances: Built-In Oven, Cooktop, Dishwasher, Microwave, Refrigerator
Exclusions: Interior personal property
Exterior: Brick Veneer
Fencimg: Privacy
Fireplace: Propane
Flooring: Hardwood, Tile
Formal Dining: Yes
Laundry: Main Level
Lot: 1/4 to 1/2 Acre Lot
Parking: Detached, Garage
Parking Notes: Detached, Garage
Patio/Porch: Covered, Patio
Security: Smoke Detector(s)
Sewer: Septic Tank
Water: Public
Local Schools
High School: Cape Fear Senior High
Middle School: Mac Williams Middle School
Listed By / Shown By
Listed By
Agency Name: 3G REAL ESTATE, LLC.
Agency Phone: 9109878663
Shown By
Agent Name: Liz Hunt
Agent Phone: (910) 797-3489
Agency Title: Townsend Real Estate

Estimate Your Payment
Estimated Payment
$ 1,384.48 per month $1,224.06 Principal & Interest $0.00 Property Tax (data not provided by mls) $160.42 Homeowner's InsuranceChange Payment Information

Liz Hunt
Cell: (910) 797-3489
Email Me

Privacy Policy / DMCA Notice / ADA Accessibility


This site is hosted, designed and copyright
© 1994 - 2026 by
Delta Media Group, Inc. -- Patent Pending --
1714 Joncee Drive | MLS# 769752
This single family home located at 1714 Joncee Drive, Eastover, NC 28312 is currently listed for sale with an asking price of $550,000. This property was built in 1972 and has 4 bedrooms and 2 full and 1 partial baths with 3832 sq. ft. Joncee Drive is located in the MID PINES subdivision. Search MID PINES real estate on lhunt.townsendrealestate.com today.