
Liz Hunt
REALTOR®, GRI

BEDS3
BATHS2 full 1 partial
SQUARE FEET2,012
MLS#770192
STATUSActive
PROPERTY TYPEResidential - Single Family
SUBDIVISIONCAROLINA SEASONS
Property Description
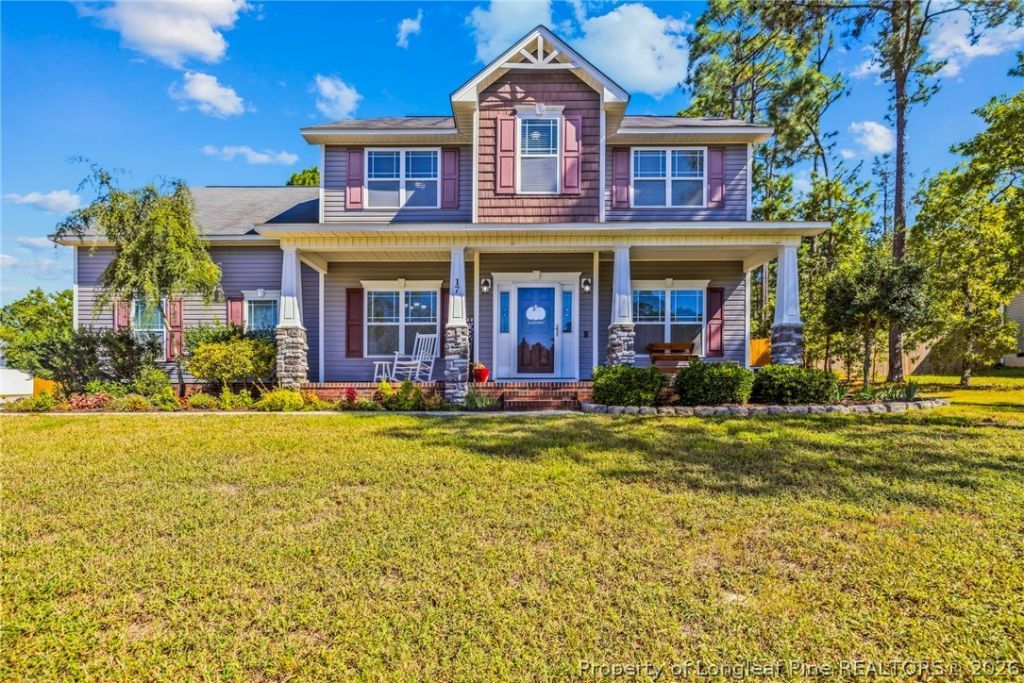
Beautiful 3-bedroom, 2.5-bath home situated on a large corner lot in the wonderful neighborhood of Carolina Seasons! A spacious front porch welcomes you inside, where you'll find a formal dining room with a tray ceiling, a living room with a fireplace, and a kitchen featuring granite countertops, stainless steel appliances, and a tile backsplash. Wood and LVP flooring highlight the downstairs living areas, while wrought-iron stair railings lead upstairs to carpeted bedrooms and an office/flex room with LVP flooring. Walk-in closets and additional interior storage offer plenty of space, and the primary bath includes a garden tub and separate shower. Spend your evenings relaxing on the screened-in porch or gathering around the fire pit in the privacy-fenced backyard. A side-entry garage, outdoor storage shed add even more to enjoy . Come see everything this home has to offer-schedule your showing today!
Property Features
Property Type: Residential - Single Family
Basement: None
Cooling: Central Air, Electric
Fenced: Yes
Fireplaces: 1
Garage: 2 car attached
Heating: Heat Pump
Home Style: Two Story
Lot Size: 0.34 Acres
Stories: 2.0
Year Built: 2014
Amenities
Tray Ceiling(s)
Ceiling Fan(s)
Coffered Ceiling(s)
Separate/Formal Dining Room
Granite Counters
Home Office
Pantry
Storage
Soaking Tub
Tub Shower
Walk-In Closet(s)
Walk-In Shower
Corner Lot
Fence
Porch
Patio
Storage
Feature Descriptions
Appliances: Dishwasher, Electric Range, Microwave, Stainless Steel Appliance(s)
Community Features: Clubhouse, Community Pool
Door Features: Storm Door(s)
Exclusions: Living room TV Mount, Weight Rack in Garage, Electric Fence, Washer, Dryer
Exterior: Vinyl Siding
Fencimg: Back Yard, Privacy
Fireplace: Electric, Living Room
Flooring: Carpet, Hardwood, Luxury Vinyl Plank
Formal Dining: Yes
HOA Fee: 300/ Annually
Laundry: Main Level
Lot: 1/4 to 1/2 Acre Lot, Cleared
Parking: Attached, Garage, Garage Faces Side
Parking Notes: Attached, Garage, Garage Faces Side
Patio/Porch: Covered, Front Porch, Patio, Porch, Screened
Sewer: Septic Tank
Topography: Cleared, Sloping
Water: Public
Local Schools
High School: Western Harnett High School
Middle School: Highland Middle School
Listed By / Shown By
Listed By
Agency Name: COLDWELL BANKER ADVANTAGE - FAYETTEVILLE
Agency Phone: 910-483-5353
Shown By
Agent Name: Liz Hunt
Agent Phone: (910) 797-3489
Agency Title: Townsend Real Estate

Estimate Your Payment
Estimated Payment
$ 805.26 per month $711.96 Principal & Interest $0.00 Property Tax (data not provided by mls) $93.30 Homeowner's InsuranceChange Payment Information

Liz Hunt
Cell: (910) 797-3489
Email Me

Privacy Policy / DMCA Notice / ADA Accessibility


This site is hosted, designed and copyright
© 1994 - 2026 by
Delta Media Group, Inc. -- Patent Pending --
17 Season Drive | MLS# 770192
This single family home located at 17 Season Drive, Cameron, NC 28326 is currently listed for sale with an asking price of $319,900. This property was built in 2014 and has 3 bedrooms and 2 full and 1 partial baths with 2012 sq. ft. Season Drive is located in the CAROLINA SEASONS subdivision. Search CAROLINA SEASONS real estate on lhunt.townsendrealestate.com today.