
Liz Hunt
REALTOR®, GRI

BEDS3
BATHS2 full 1 partial
SQUARE FEET1,817
MLS#769330
STATUSActive
PROPERTY TYPEResidential - Single Family
SUBDIVISIONTARRANT ESTATES
Property Description
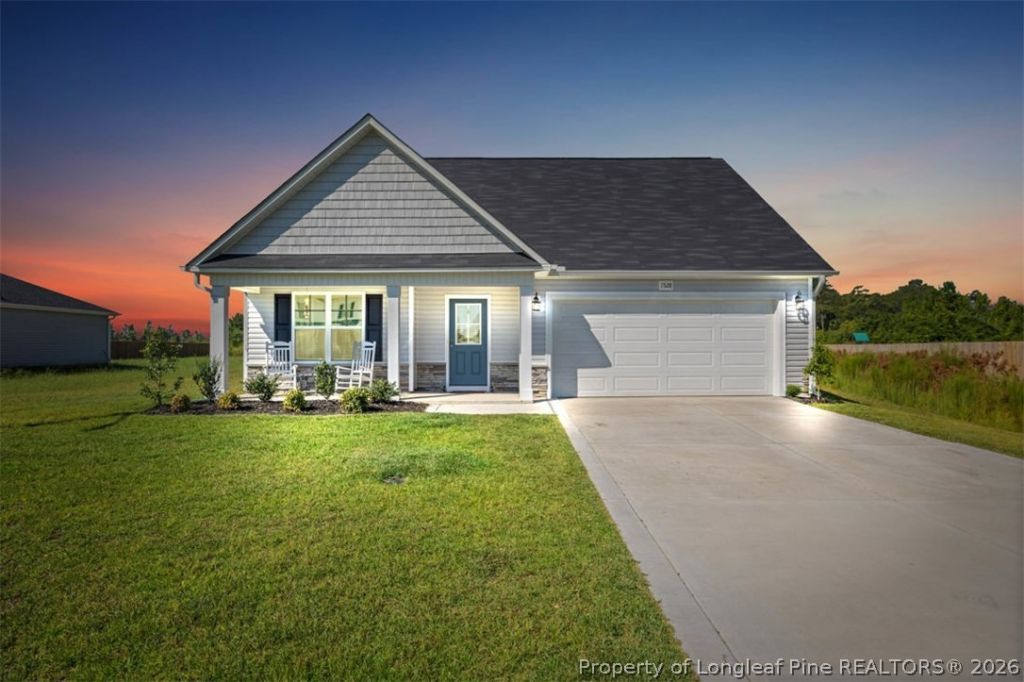
Built in 2024 and beautifully maintained, this move-in-ready residence offers 3 bedrooms, 2.5 bathrooms, and a thoughtfully designed floor plan that blends modern comfort with timeless appeal. The well-appointed kitchen features a breakfast bar and opens effortlessly to the main living area, while the separate formal dining room provides an elegant setting for entertaining. Privately situated on the main level, the owner's suite includes a spacious walk-in closet and an en-suite bathroom with a separate shower. Upstairs, two generously sized secondary bedrooms offer flexibility for guests, a home office, or additional living space. A charming rocking-chair front porch completes the home's inviting exterior. Conveniently located just a quick drive to and from Fort Bragg, this exceptional property delivers style, comfort, and accessibility in one impressive package. Schedule your showings today!
Property Features
Property Type: Residential - Single Family
Basement: Other
Garage: 2 car attached
Heating: Heat Pump
Home Style: One and One Half Story
Lot Size: 0.63 Acres
Year Built: 2024
Amenities
Breakfast Bar
Double Vanity
Granite Counters
Primary Downstairs
Open Concept
Open Floorplan
Smooth Ceilings
Tub Shower
Walk-In Closet(s)
Porch
Patio
Rain Gutters
Feature Descriptions
Appliances: Dishwasher, Microwave, Range, Stainless Steel Appliance(s)
Community Features: Gutter(s)
Exclusions: Washing Machine & Dryer
Exterior: Vinyl Siding
Flooring: Luxury Vinyl Plank, Carpet
HOA Fee: 350/ Annually
Laundry: Main Level
Parking: Attached, Garage
Parking Notes: Attached, Garage
Patio/Porch: Front Porch, Patio, Porch
Security: Smoke Detector(s)
Sewer: Septic Tank
Water: Public
Local Schools
High School: Cape Fear Senior High
Middle School: Mac Williams Middle School
Listed By / Shown By
Listed By
Agency Name: TOWNSEND REAL ESTATE

Shown By
Agent Name: Liz Hunt
Agent Phone: (910) 797-3489
Estimate Your Payment
Estimated Payment
$ 792.93 per month $701.05 Principal & Interest $0.00 Property Tax (data not provided by mls) $91.88 Homeowner's InsuranceChange Payment Information

Liz Hunt
Cell: (910) 797-3489
Email Me

Privacy Policy / DMCA Notice / ADA Accessibility


This site is hosted, designed and copyright
© 1994 - 2026 by
Delta Media Group, Inc. -- Patent Pending --
1528 Percheron Path | MLS# 769330
This single family home located at 1528 Percheron Path, Fayetteville, NC 28312 is currently listed for sale by TOWNSEND REAL ESTATE, with an asking price of $315,000. This property was built in 2024 and has 3 bedrooms and 2 full and 1 partial baths with 1817 sq. ft. Percheron Path is located in the TARRANT ESTATES subdivision. Search TARRANT ESTATES real estate on lhunt.townsendrealestate.com today.