
Liz Hunt
REALTOR®, GRI

BEDS3
BATHS2 full
SQUARE FEET1,612
MLS#767018
STATUSPending
PROPERTY TYPEResidential - Single Family
SUBDIVISIONACORN RIDGE
Property Description
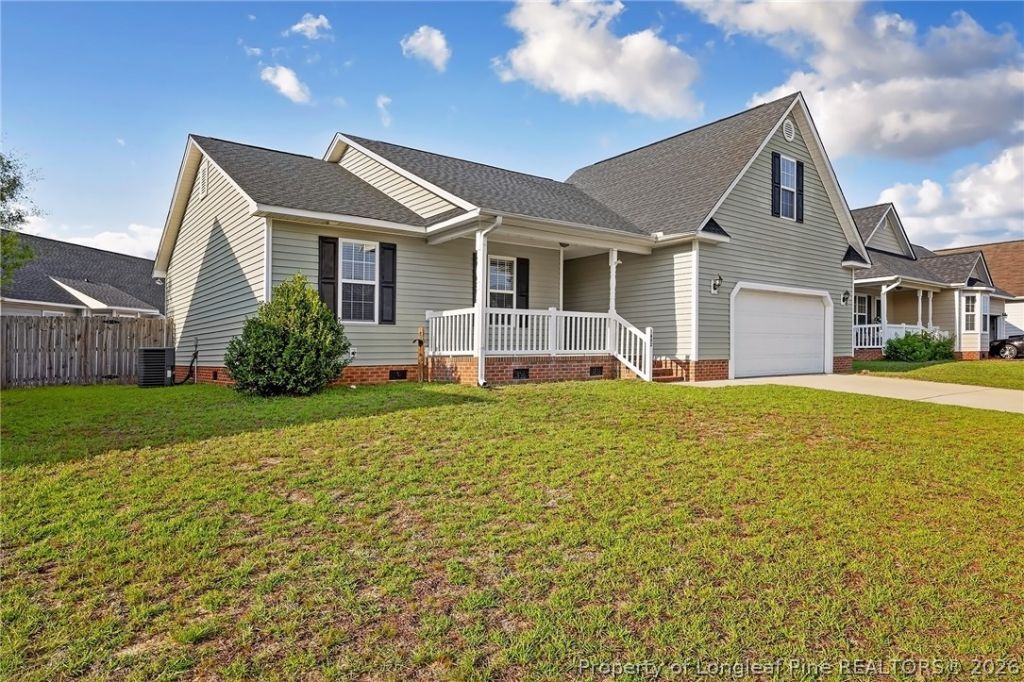
Welcome Home to 1482 Avoncroft Drive. Move-in ready and beautifully updated! This 3-bedroom, 2-bath home with a spacious bonus room offers 1,612 square feet of bright, open living space designed for comfort and functionality. Recent improvements include fresh interior paint, brand-new flooring throughout, a newer HVAC system, and a newer roof, providing peace of mind for years to come. Step inside to discover vaulted ceilings, abundant natural light, and a cozy fireplace that anchors the inviting great room. The open floor plan flows seamlessly into the spacious kitchen featuring ample cabinetry, generous counter space, and a sunny breakfast area overlooking the backyard. The private owner's suite offers a relaxing retreat with a walk-in closet, double vanity, soaking garden tub, and separate shower. Two additional bedrooms are conveniently located on the main level, while the versatile bonus room provides the perfect space for a home office, guest room, playroom, or media room. The upstairs bonus room is equipped with its own thermostat, offering dual-zone climate control so you can independently manage the temperature upstairs and downstairs for enhanced comfort and energy efficiency. Outside, enjoy a fully fenced backyard with plenty of room for entertaining, pets, or play, along with an attached two-car garage. Conveniently located near Fort Bragg, shopping, dining, and schools, this home combines thoughtful updates, flexible living space, and an excellent location. Schedule your private showing today!
Property Features
Property Type: Residential - Single Family
Basement: None
Fenced: Yes
Fireplaces: 1
Garage: 2 car attached
Heating: Forced Air
Home Style: One and One Half Story
Year Built: 2008
Amenities
Tray Ceiling(s)
Double Vanity
Eat-in Kitchen
Primary Downstairs
Bath in Primary Bedroom
Window Treatments
Fence
Patio
Feature Descriptions
Appliances: Cooktop, Dishwasher, Electric Range, Refrigerator
Community Features: Street Lights
Exclusions: Lawnmower
Exterior: Vinyl Siding
Fencimg: Back Yard, Yard Fenced
Fireplace: Electric
Flooring: Carpet, Tile
Laundry: Washer Hookup, Dryer Hookup, Main Level, In Unit
Lot: < 1/4 Acre, Cleared
Parking: Attached, Garage
Parking Notes: Attached, Garage
Patio/Porch: Patio
Sewer: Public Sewer
Topography: Cleared
Water: Public
Window: Blinds
Local Schools
High School: Douglas Byrd Senior High
Middle School: Douglas Byrd Middle School
Listed By / Shown By
Listed By
Agency Name: RALEIGH REALTY INC.
Agency Phone: 919-249-8536
Shown By
Agent Name: Liz Hunt
Agent Phone: (910) 797-3489
Agency Title: Townsend Real Estate

Estimate Your Payment
Estimated Payment
$ 654.23 per month $578.42 Principal & Interest $0.00 Property Tax (data not provided by mls) $75.80 Homeowner's InsuranceChange Payment Information

Liz Hunt
Cell: (910) 797-3489
Email Me

Privacy Policy / DMCA Notice / ADA Accessibility


This site is hosted, designed and copyright
© 1994 - 2026 by
Delta Media Group, Inc. -- Patent Pending --
1482 Avoncroft Drive | MLS# 767018
This single family home located at 1482 Avoncroft Drive, Fayetteville, NC 28306 is currently listed for sale with an asking price of $259,900. This property was built in 2008 and has 3 bedrooms and 2 full baths with 1612 sq. ft. Avoncroft Drive is located in the ACORN RIDGE subdivision. Search ACORN RIDGE real estate on lhunt.townsendrealestate.com today.