
Liz Hunt
REALTOR®, GRI

BEDS4
BATHS2 full
SQUARE FEET2,052
MLS#769471
STATUSActive
PROPERTY TYPEResidential - Mobile Home
Property Description
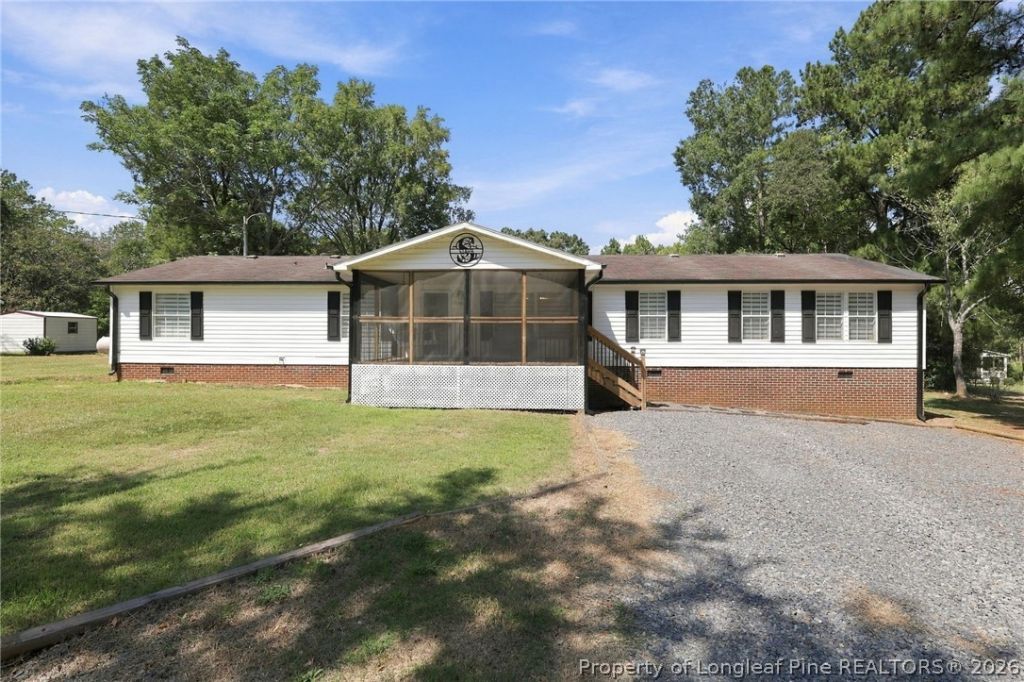
Beautifully updated 4-bedroom, 2 bath home This move-in-ready, home sits on 0.82 acres in the highly desirable Deep River corridor, minutes from US1. This home features renovated interior with Modern interior updates throughout and a bright, move-in-ready layout. Step outside to a brand-new back deck built for entertaining. Cool off in the above-ground pool overlooking the spacious backyard. Enjoy country living with easy access to US-1 and Sanford amenities. Home Also has a Generac generator
Property Features
Property Type: Residential - Mobile Home
Basement: Crawl Space
Cooling: Central Air, Electric
Fenced: Yes
Fireplaces: 1
Heating: Gas, Heat Pump
Home Style: Ranch
Lot Size: 0.81 Acres
Year Built: 2001
Amenities
Ceiling Fan(s)
Crown Molding
Dining Area
Dual Closets
Separate/Formal Dining Room
Double Vanity
Granite Counters
High Ceilings
Jetted Tub
Kitchen Exhaust Fan
Kitchen Island
Primary Downstairs
Open Concept
Pantry
Soaking Tub
Separate Shower
Tub Shower
Walk-In Closet(s)
Walk-In Shower
Window Treatments
Deck
Fence
Propane Tank - Owned
Pool
Porch
Feature Descriptions
Appliances: Dishwasher, Free-Standing Gas Range, Free-Standing Refrigerator, Gas Range, Ice Maker, PlumbedForIce Maker, Refrigerator, Range Hood, Tankless Water Heater, Water Heater, Washer
Community Features: Gutter(s)
Exclusions: none
Exterior: Brick Veneer, Vinyl Siding
Fencimg: Partial
Fireplace: Gas Log, Living Room
Flooring: Luxury Vinyl Plank
Formal Dining: Yes
Laundry: Washer Hookup, Dryer Hookup, Main Level
Lot: Cleared, Level
Lot Dimensions: .081
Other Equipment: Generator
Parking: Garage Faces Rear
Parking Notes: Garage Faces Rear
Patio/Porch: Deck, Front Porch, Porch
Pool: Above Ground, Indoor
Security: Smoke Detector(s)
Sewer: None
Swimming Pool: Yes
Topography: Cleared, Level
Utilities: Sewer Not Available
Water: Public
Window: Blinds
Local Schools
High School: Lee County High
Middle School: East Lee Middle
Listed By / Shown By
Listed By
Agency Name: DAVIS REALTY GROUP, LLC
Agency Phone: 919-895-9095
Shown By
Agent Name: Liz Hunt
Agent Phone: (910) 797-3489
Agency Title: Townsend Real Estate

Estimate Your Payment
Estimated Payment
$ 881.03 per month $778.95 Principal & Interest $0.00 Property Tax (data not provided by mls) $102.08 Homeowner's InsuranceChange Payment Information

Liz Hunt
Cell: (910) 797-3489
Email Me

Privacy Policy / DMCA Notice / ADA Accessibility


This site is hosted, designed and copyright
© 1994 - 2026 by
Delta Media Group, Inc. -- Patent Pending --
1437 Deep River | MLS# 769471
This single family home located at 1437 Deep River, Sanford, NC 27330 is currently listed for sale with an asking price of $350,000. This property was built in 2001 and has 4 bedrooms and 2 full baths with 2052 sq. ft. Search Sanford real estate on lhunt.townsendrealestate.com today.