
Liz Hunt
REALTOR®, GRI

BEDS5
BATHS3 full
SQUARE FEET3,150
MLS#769760
STATUSActive
PROPERTY TYPEResidential - Single Family
SUBDIVISIONBROOKSTONE VILLAGE
Property Description
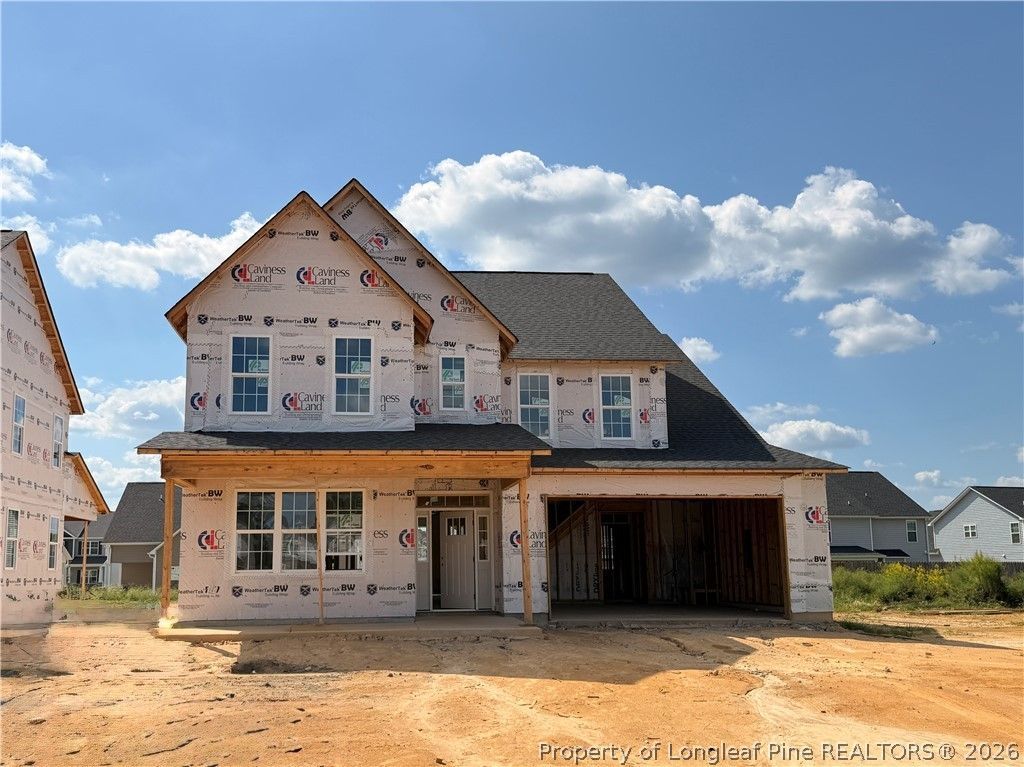
Welcome to the CL3150 Plan built by trusted builder, Caviness Land! Brand New home in a Gated Community! LIMITED TIME INCENTIVES INCLUDE $8500 SELLER PAID CLOSING COSTS AND BLINDS THROUGHOUT THE HOME! Welcome to your dream home--this stunning 2-story, 3,150 SF residence offers modern comfort, functional design, and stylish finishes throughout. Entering in from the front covered porch, you'll find a formal dining room with elegant wainscoting and a coffered ceiling. A walk-in pantry and Butler's Pantry area take you into a well-appointed kitchen, which features gorgeous Quartz countertops, a USB outlet, and soft-close cabinets. The main living area includes a Great Room with electric fireplace that is open to the spacious kitchen, and Breakfast Room which opens onto the covered back porch. A Guest Bedroom and full bath are also located downstairs, perfect for hosting guests. Upstairs you'll find the Master Retreat featuring a trey ceiling, dual-sink vanity, linen closet, private water closet, walk-in tile shower with Durabase pan floor, and oversized walk-in closet. Also upstairs, you'll find a large Loft, 3 more bedrooms (each with walk-in closets), laundry Room, and a full bathroom.
Property Features
Property Type: Residential - Single Family
Basement: None
Fireplaces: 1
Garage: 2 car attached
Heating: Central, Electric, Heat Pump
Home Style: Two Story
Lot Size: 0.17 Acres
Stories: 2.0
Year Built: 2026
Amenities
Breakfast Bar
Breakfast Area
Tray Ceiling(s)
Ceiling Fan(s)
Dining Area
Coffered Ceiling(s)
Separate/Formal Dining Room
Entrance Foyer
Eat-in Kitchen
Great Room
High Ceilings
Loft
Bath in Primary Bedroom
Open Concept
Open Floorplan
Pantry
Quartz Counters
Smooth Ceilings
Wired for Data
Water Closet(s)
Walk-In Closet(s)
Playground
Porch
Rain Gutters
Feature Descriptions
Appliances: Dishwasher, Disposal, Microwave, Range
Community Features: Gated, Street Lights, Sidewalks
Exclusions: None
Exterior: Shake Siding, Stone, Vinyl Siding, Wood Frame
Fireplace: Electric, Great Room
Flooring: Luxury Vinyl Plank, Carpet
Formal Dining: Yes
HOA Fee: 300/ Annually
Laundry: Upper Level
Lot: < 1/4 Acre, Interior Lot
Lot Dimensions: 60x125x60x125
Parking: Attached, Garage, Garage Door Opener
Parking Notes: Attached, Garage, Garage Door Opener
Patio/Porch: Rear Porch, Covered, Front Porch, Porch
Security: Gated Community, Smoke Detector(s)
Sewer: County Sewer
Water: Public
Local Schools
High School: Hoke County High School
Middle School: East Hoke Middle School
Listed By / Shown By
Listed By
Agency Name: EVERYTHING PINES PARTNERS LLC
Agency Phone: 910-725-1176
Shown By
Agent Name: Liz Hunt
Agent Phone: (910) 797-3489
Agency Title: Townsend Real Estate

Estimate Your Payment
Estimated Payment
$ 1,021.74 per month $903.36 Principal & Interest $0.00 Property Tax (data not provided by mls) $118.39 Homeowner's InsuranceChange Payment Information

Liz Hunt
Cell: (910) 797-3489
Email Me

Privacy Policy / DMCA Notice / ADA Accessibility


This site is hosted, designed and copyright
© 1994 - 2026 by
Delta Media Group, Inc. -- Patent Pending --
142 Pink Poplar Place | MLS# 769760
This single family home located at 142 Pink Poplar Place, Raeford, NC 28376 is currently listed for sale with an asking price of $405,899. This property was built in 2026 and has 5 bedrooms and 3 full baths with 3150 sq. ft. Pink Poplar Place is located in the BROOKSTONE VILLAGE subdivision. Search BROOKSTONE VILLAGE real estate on lhunt.townsendrealestate.com today.