
Liz Hunt
REALTOR®, GRI

BEDS4
BATHS3 full 1 partial
SQUARE FEET4,491
MLS#100606736
STATUSActive
PROPERTY TYPEResidential - Single Family
SUBDIVISIONWeymouth Height
SCHOOLMoore County Schools
Property Description
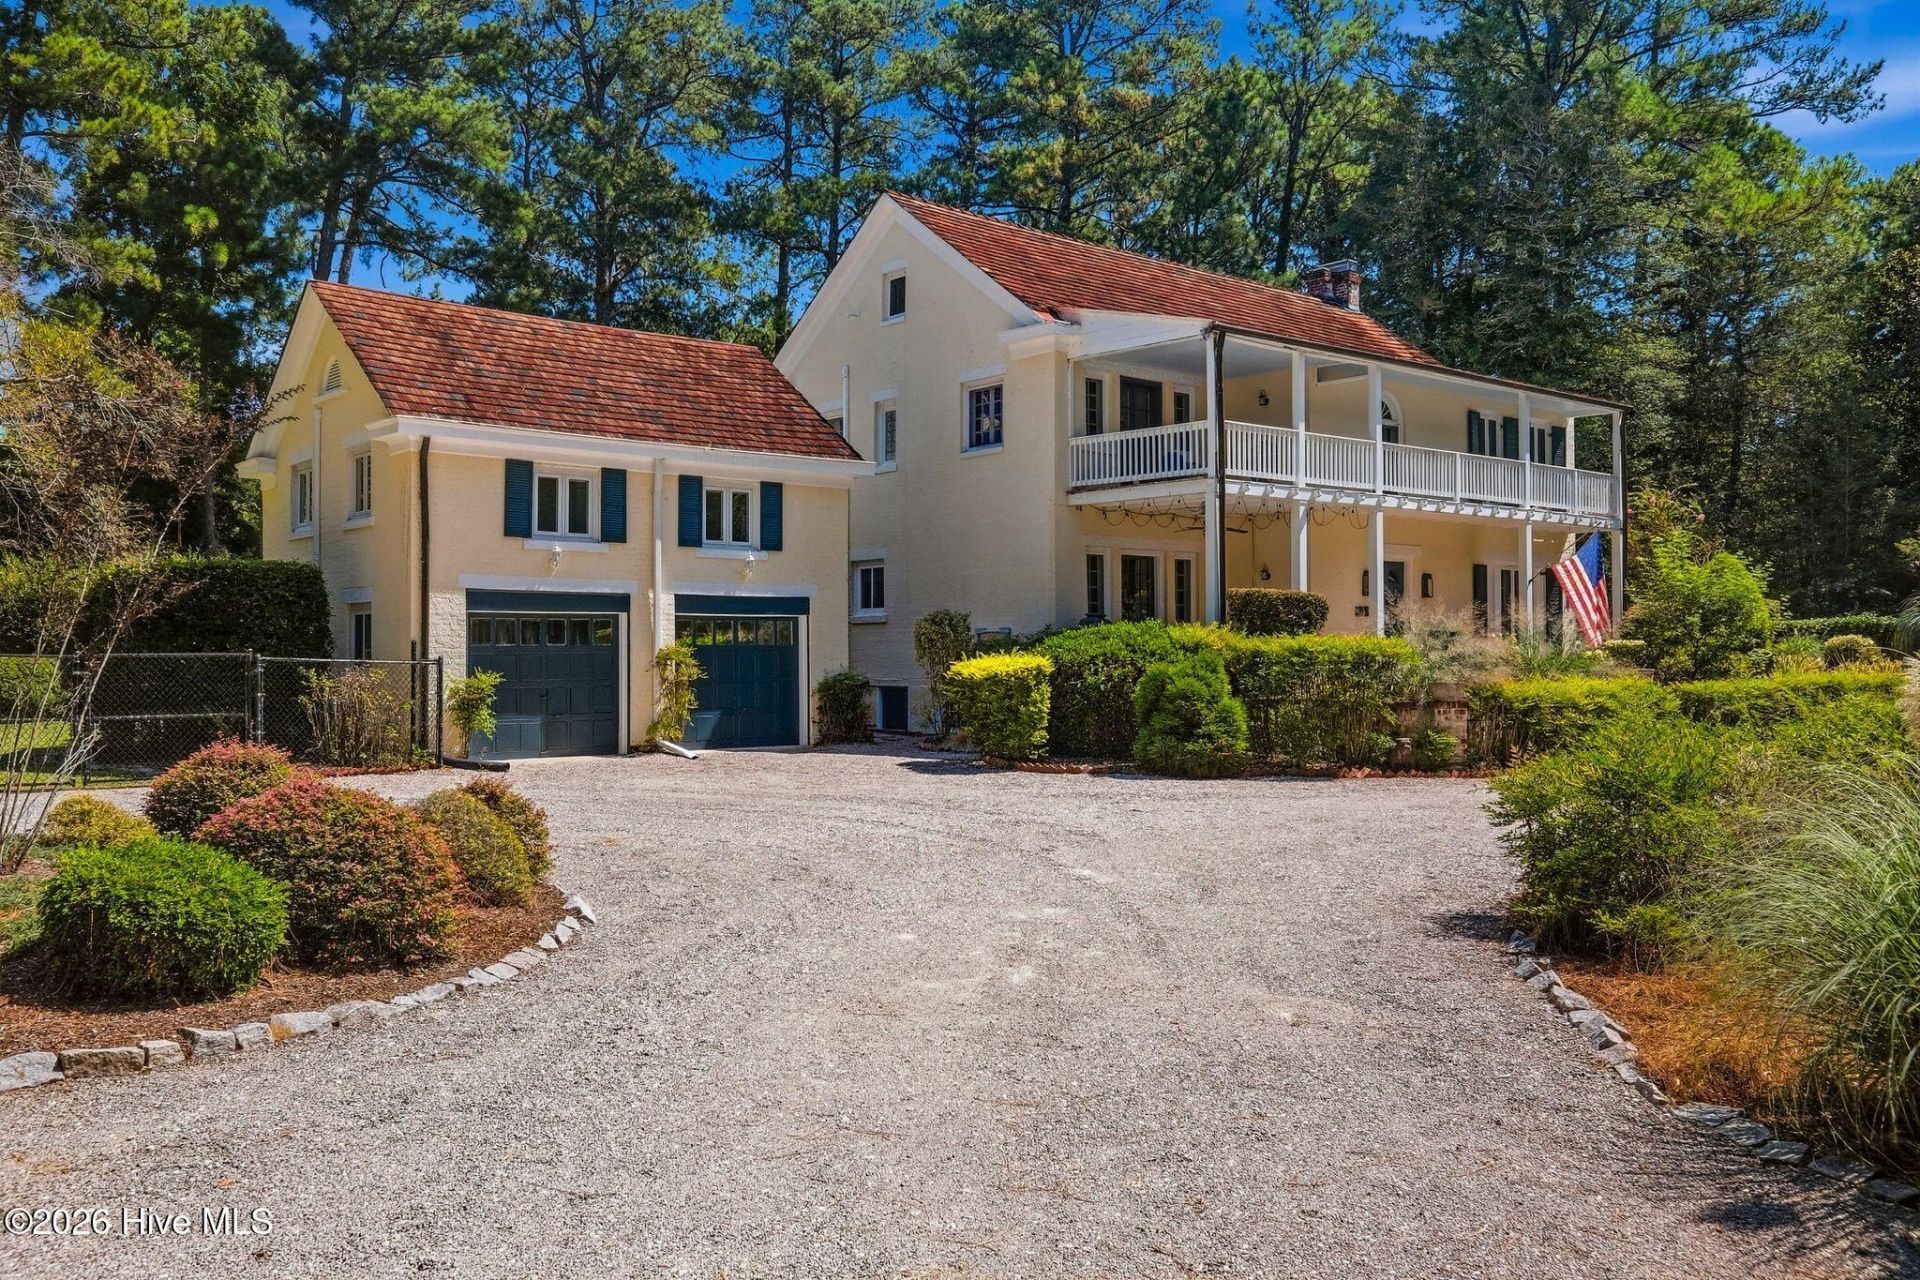
Built in 1925 and tucked behind mature landscaping on nearly two private acres in historic Weymouth Heights, 140 Arbutus Road is the kind of Southern Pines home that simply cannot be recreated. Set well back from the street behind a sweeping circular gravel drive, this 4,491-square-foot estate feels remarkably secluded, yet sits just minutes from downtown Southern Pines.Weymouth Heights was conceived more than a century ago around its natural landscape, with winding roads, generous wooded homesites and a sense of privacy that remains one of the neighborhood's defining characteristics. 140 Arbutus is a beautiful reflection of that history, with original hardwood floors, masonry fireplaces, gracious proportions and architectural details collected over a century of living.The welcoming foyer introduces the home's gracious scale and timeless character, with a natural flow into the formal dining room and main living spaces. The living room centers around a double-sided gas-log fireplace, while built-in bookcases line the passage into a richly paneled mahogany study overlooking the pool. On the opposite side of the fireplace, an extraordinary sunroom is wrapped in casement windows beneath a glass ceiling, creating one of the home's most memorable spaces.At the heart of the home, the kitchen pairs warmth and character with function, featuring granite countertops, open wood shelving, a six-burner gas range, antique butcher-block island and wet bar. A mudroom connects the kitchen to a dedicated laundry room with sink, while an additional first-floor room, currently used as an office, includes an en-suite half bath.Upstairs, the primary suite has a character entirely its own, with a masonry fireplace and marble surround, walk-in closet and light-filled sitting room. French doors open directly onto the second-story covered porch spanning the front of the home. Two additional bedrooms share a Jack-and-Jill bath with walk-in shower. Above the garages, another bedroom with built-in bookcases offers access to a full bath and a walk-in cedar closet, creating wonderful flexibility for guests, an office or additional living space.Outside, the property becomes its own private retreat. Mature landscaping screens the pool and grounds from neighboring homes, while herringbone brick and stone patios create a series of intimate outdoor spaces. A stone terrace wraps around a small decorative pond just beyond the glass-enclosed sunroom, and landscape lighting carries throughout the property. The grounds are fully fenced in both the front and rear, and a Kohler whole-house generator adds peace of mind.There are homes with history, and then there are homes where you can still feel it. Nearly two acres of privacy, a pool, 4,491 square feet and a century of character, all in one of Southern Pines' most storied neighborhoods and only minutes from the restaurants, shops and charm of downtown. 140 Arbutus Road is unmistakably one of them.
Property Features
Property Type: Residential - Single Family
Basement: Yes
Basement: Exterior Entry, Interior Entry, Unfinished
Cooling: Central Air, Wall/Window Unit(s), Heat Pump
Garage: 2 car attached
Heating: Heat Pump, Fireplace(s), Space Heater, Electric
Lot Size: 1.95 Acres
Roof Type: Tar/Gravel, Slate, Flat
Stories: 2.0
Year Built: 1925
Amenities
Walk-in Closet(s)
Entrance Foyer
Mud Room
Whole-Home Generator
Bookcases
Kitchen Island
Walk-in Shower
Wet Bar
Basement
Blinds/Shades
Cedar Closet(s)
Walk-In Closet(s)
Feature Descriptions
Appliances: Electric Oven, Refrigerator, Dishwasher, Gas Range, Generator, Sump Pump
Exterior: Shake Siding, Brick Veneer, Wood Frame
Fencimg: Chain Link, Back Yard, Split Rail, Front Yard
Flooring: Carpet, Concrete, Tile, Wood
Laundry: Dryer Hookup, Washer Hookup, Laundry Room, Utility Sink
Lot: Interior Lot, Front Yard, Level, Landscaped
Lot Dimensions: 220' x 340' x 139' x 93' x 388'
Other Equipment: Generator
Parcel#: 00035523
Parking: Circular Driveway, Gravel
Parking Notes: Circular Driveway, Gravel
Patio/Porch: Covered, Front Porch, Glass Enclosed, Rear Porch
Pool: In Ground, Private
Security: Cameras Included
Sewer: Public Sewer
Special View Info: None
Swimming Pool: Yes
Utilities: Sewer Connected, Water Connected, High Speed Internet
Water: Public
Room Sizes
Dining Room: 14.2 X 16.3 Level - First
Bedroom 4: 13.2 X 20.3 Level - Second
Kitchen: 22 X 11.6 Level - First
Family Room: 14.1 X 12.8 Level - First
Bedroom 2: 22.3 X 9.6 Level - Second
Primary Bedroom: 14.1 X 22.5 Level - Second
Bathroom 2: 6 X 11.9 Level - Second
Bathroom 4: 8.8 X 6.1 Level - Second
Living Room: 14.1 X 33.3 Level - First
Office: 10.1 X 11.4 Level - First
Sunroom: 16 X 26.6 Level - First
Laundry: 4.9 X 6.8 Level - First
Bedroom 3: 17.1 X 10.6 Level - Second
Bathroom 1: 7.4 X 6 Level - First
Bathroom 3: 9.8 X 6.3 Level - Second
Local Schools
High School: Pinecrest High
Middle School: Crain's Creek Middle
Elementary School: Southern Pines Elementary
School District: Moore County Schools
Listed By / Shown By
Listed By
Agency Name: Keller Williams Pinehurst
Shown By
Agent Name: Liz Hunt
Agent Phone: (910) 797-3489
Agency Title: Townsend Real Estate

Estimate Your Payment
Estimated Payment
$ 3,461.20 per month $3,060.15 Principal & Interest $0.00 Property Tax (data not provided by mls) $401.04 Homeowner's InsuranceChange Payment Information

Liz Hunt
Cell: (910) 797-3489
Email Me

MLS Licensed Data - Copyright 2018 NCRMLS. All rights reserved. North Carolina Regional Multiple Listing Service, (NCRMLS), provides content displayed here (“provided content”) on an “as is” basis and makes no representations or warranties regarding the provided content, including, but not limited to those of non-infringement, timeliness, accuracy, or completeness. Individuals and companies using information presented are responsible for verification and validation of information they utilize and present to their customers and clients. NCRMLS will not be liable for any damage or loss resulting from use of the provided content or the products available through Portals, IDX, VOW, and/or Syndication. Recipients of this information shall not resell, redistribute, reproduce, modify, or otherwise copy any portion thereof without the expressed written consent of NCRMLS.
Privacy Policy / DMCA Notice / ADA Accessibility


This site is hosted, designed and copyright
© 1994 - 2026 by
Delta Media Group, Inc. -- Patent Pending --
140 Arbutus Road | MLS# 100606736
This single family home located at 140 Arbutus Road, Southern Pines, NC 28387 is currently listed for sale with an asking price of $1,375,000. This property was built in 1925 and has 4 bedrooms and 3 full and 1 partial baths with 4491 sq. ft. Arbutus Road is located in the Weymouth Height subdivision within the Moore County Schools school district. Search Weymouth Height real estate on lhunt.townsendrealestate.com today.