
Liz Hunt
REALTOR®, GRI

BEDS3
BATHS2 full
SQUARE FEET1,734
MLS#770539
STATUSActive
PROPERTY TYPEResidential - Single Family
SUBDIVISIONSAVANNAH CHASE
Property Description
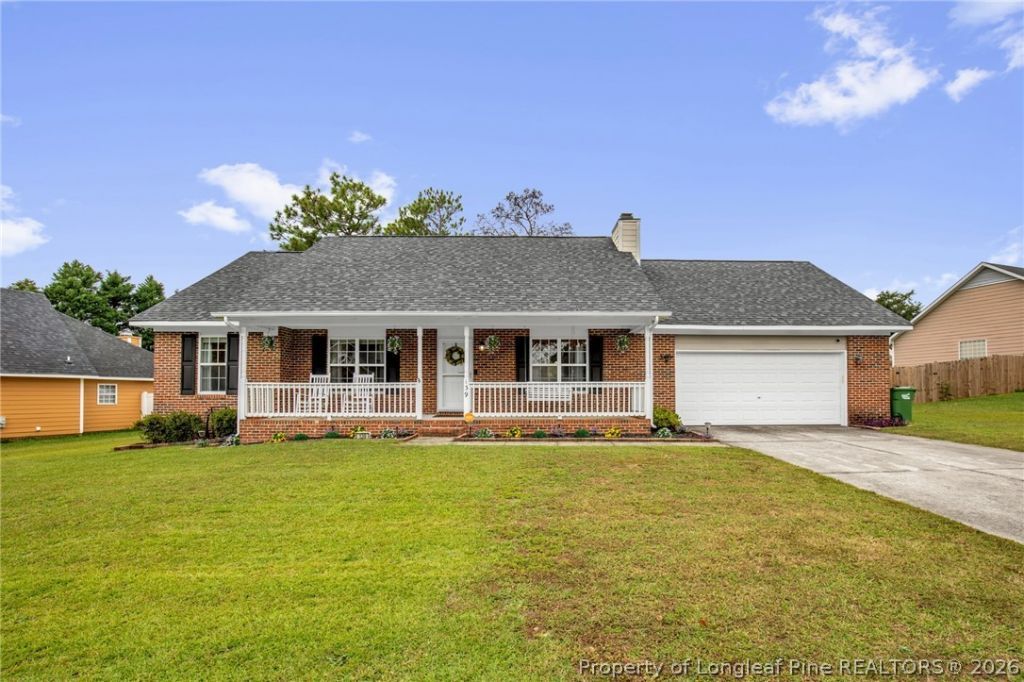
Welcome to 139 Belle Chase! This beautifully maintained ranch-style home is truly move-in ready and shows pride of ownership throughout. The home features three bedrooms, two full bathrooms, and a spacious bonus room above the garage, offering plenty of flexibility for a home office, playroom, guest space, or additional living area. Inside, you'll find LVP flooring, comfortable carpeted spaces, and a bright, welcoming layout that makes the home feel warm and inviting. Step outside to enjoy the deck overlooking the large fenced backyard, perfect for entertaining, pets, or simply relaxing outdoors. An oversized two-car garage provides plenty of room for parking, storage, and more. Conveniently located to Fort Bragg, Southern Pines, shopping, dining, etc., this well-cared-for home offers the space, comfort, and versatility you've been looking for!
Property Features
Property Type: Residential - Single Family
Basement: None
Cooling: CentralAir, Electric
Fenced: Yes
Fireplaces: 1
Garage: 2 car attached
Heating: HeatPump
Home Style: Ranch
Lot Size: 0.35 Acres
Year Built: 2003
Amenities
BreakfastArea
CeilingFans
EatInKitchen
GardenTubRomanTub
KitchenDiningCombo
PrimaryDownstairs
SeparateShower
WalkInClosets
WindowTreatments
Fence
Feature Descriptions
Appliances: Dishwasher, Microwave, Range
Exclusions: N/A
Exterior: BrickVeneer, FiberCement
Fencimg: BackYard, Privacy
Fireplace: WoodBurning
Flooring: LuxuryVinylPlank, Tile, Carpet
Laundry: WasherHookup, DryerHookup, MainLevel, InUnit
Lot: QuarterToHalfAcreLot, InteriorLot, Level
Parking: Attached, Garage
Parking Notes: Attached, Garage
Sewer: SepticTank
Topography: Level
Water: Public
Window: Blinds
Local Schools
High School: Hoke County High School
Middle School: East Hoke Middle School
Listed By / Shown By
Listed By
Agency Name: RE/MAX CHOICE
Agency Phone: 910-483-7500
Shown By
Agent Name: Liz Hunt
Agent Phone: (910) 797-3489
Agency Title: Townsend Real Estate

Estimate Your Payment
Estimated Payment
$ 704.83 per month $623.16 Principal & Interest $0.00 Property Tax (data not provided by mls) $81.67 Homeowner's InsuranceChange Payment Information

Liz Hunt
Cell: (910) 797-3489
Email Me

Privacy Policy / DMCA Notice / ADA Accessibility


This site is hosted, designed and copyright
© 1994 - 2026 by
Delta Media Group, Inc. -- Patent Pending --
139 Belle Chase Drive | MLS# 770539
This single family home located at 139 Belle Chase Drive , Raeford, NC 28376 is currently listed for sale with an asking price of $280,000. This property was built in 2003 and has 3 bedrooms and 2 full baths with 1734 sq. ft. Belle Chase Drive is located in the SAVANNAH CHASE subdivision. Search SAVANNAH CHASE real estate on lhunt.townsendrealestate.com today.