
Liz Hunt
REALTOR®, GRI

BEDS4
BATHS4 full 1 partial
SQUARE FEET4,373
MLS#770229
STATUSActive
PROPERTY TYPEResidential - Single Family
SUBDIVISIONOAKRIDGE (LUM)
Property Description
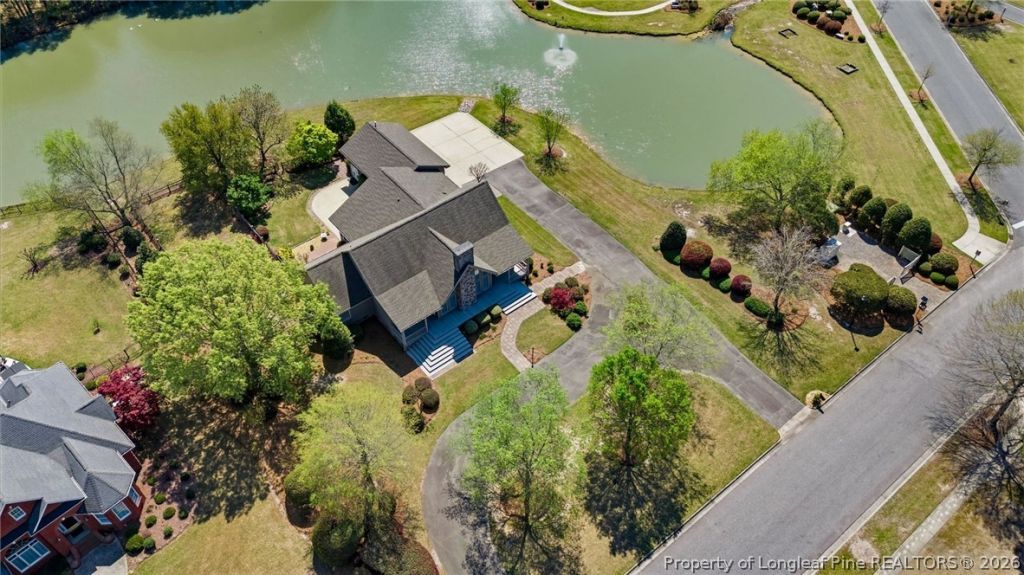
There's a lot to love about 1302 Oakridge Blvd., but the setting may be what makes it most memorable. Sitting along Lake Nancy in the Oakridge community, this home offers more than 4,300 square feet with water views right from the backyard. Inside, the living room is the heart of the home, with soaring ceilings, a stone fireplace, hardwood floors, and tall windows overlooking the property. The kitchen is spacious and well equipped with wood cabinetry, a gas range, stainless appliances, an island, and plenty of room to gather, with both an eat-in area and formal dining room nearby. The primary suite is downstairs with an updated bath and large closet. A second downstairs bedroom has its own bath, and there's also a dedicated office and sunroom. Upstairs are two more bedrooms, each with a private bath, plus a large finished bonus room. And then there's the backyard. The patio, fenced yard, and Lake Nancy just beyond it give you a setting that's hard to duplicate. Add in a whole-house generator and central vacuum system, and this is a home with plenty of space, some really special details, and a location that deserves to be seen in person. Come take a look at 1302 Oakridge Blvd. and see what makes this one so special!
Property Features
Property Type: Residential - Single Family
Basement: Crawl Space
Cooling: Central Air, Electric
Fenced: Yes
Fireplaces: 1
Garage: 2 car attached
Home Style: Traditional
Year Built: 2001
Amenities
Attic
Built-in Features
Ceiling Fan(s)
Cathedral Ceiling(s)
Separate/Formal Dining Room
Double Vanity
Eat-in Kitchen
High Ceilings
Kitchen Island
Storage
Walk-In Closet(s)
Corner Lot
Fence
Playground
Porch
Feature Descriptions
Appliances: Dishwasher, Gas Range, Refrigerator
Community Features: Street Lights, Sidewalks, Waterfront
Exclusions: Refrgerator
Exterior: HardiPlank Type
Fencimg: Back Yard
Fireplace: Gas Log
Flooring: Carpet, Hardwood, Tile
Formal Dining: Yes
HOA Fee: 356.95/ Annually
Laundry: Washer Hookup, Dryer Hookup, Main Level, In Unit
Lot: Cleared, Pond on Lot
Other Equipment: Generator
Parking: Attached, Garage
Parking Notes: Attached, Garage
Patio/Porch: Covered, Front Porch, Porch
Sewer: Public Sewer
Topography: Cleared
Water: Public
Local Schools
High School: Robeson County Schools
Middle School: Robeson County Schools
Listed By / Shown By
Listed By
Agency Name: LPT REALTY LLC
Agency Phone: 877-366-2213
Shown By
Agent Name: Liz Hunt
Agent Phone: (910) 797-3489
Agency Title: Townsend Real Estate

Estimate Your Payment
Estimated Payment
$ 1,573.27 per month $1,390.98 Principal & Interest $0.00 Property Tax (data not provided by mls) $182.29 Homeowner's InsuranceChange Payment Information

Liz Hunt
Cell: (910) 797-3489
Email Me

Privacy Policy / DMCA Notice / ADA Accessibility


This site is hosted, designed and copyright
© 1994 - 2026 by
Delta Media Group, Inc. -- Patent Pending --
1302 Oakridge Boulevard | MLS# 770229
This single family home located at 1302 Oakridge Boulevard, Lumberton, NC 28358 is currently listed for sale with an asking price of $625,000. This property was built in 2001 and has 4 bedrooms and 4 full and 1 partial baths with 4373 sq. ft. Oakridge Boulevard is located in the OAKRIDGE (LUM) subdivision. Search OAKRIDGE (LUM) real estate on lhunt.townsendrealestate.com today.