
Liz Hunt
REALTOR®, GRI

BEDS4
BATHS3 full
SQUARE FEET1,890
MLS#769911
STATUSActive
PROPERTY TYPEResidential - Mobile Home
Property Description
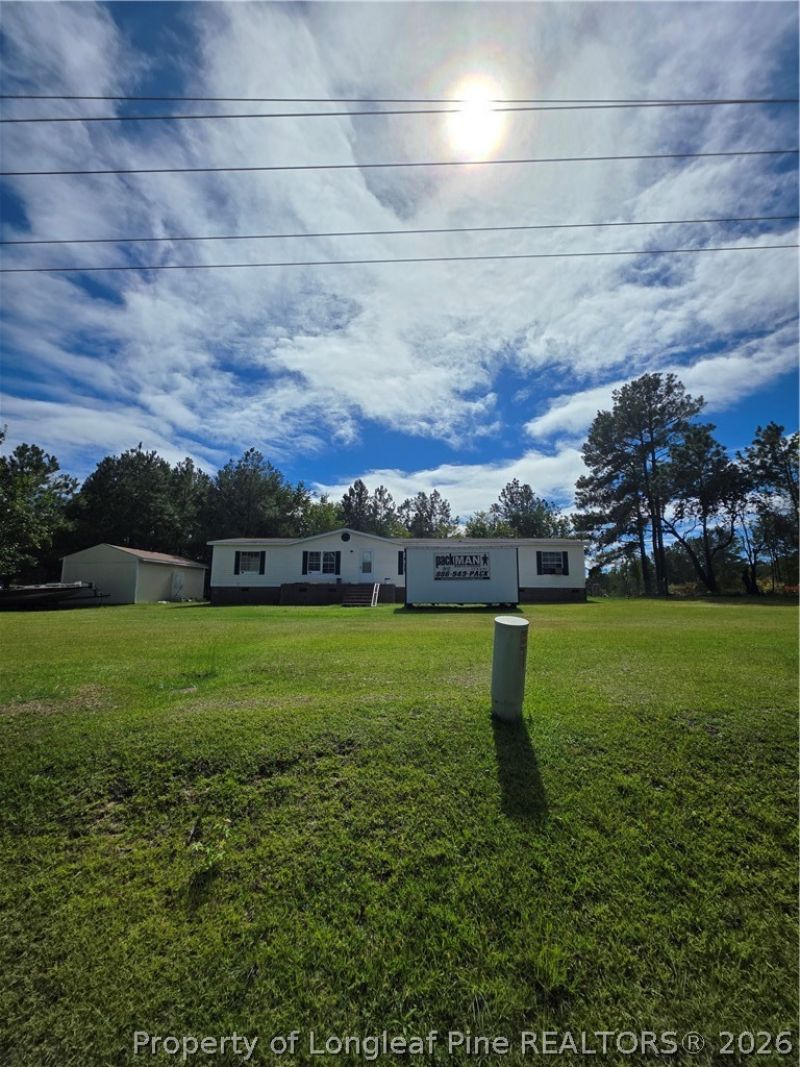
Rehab/Flip - Investor Opportunity. Calling all investors or homeowners willing to invest in some sweat equity! Manufactured home sitting on 4.77 acres. Home does need improvements and repairs. Will not qualify for typical mortgage. CASH or rehab loan only. Property does have a large workshop/shed. Come turn this into your dream home on several acres. Just what everyone is looking for so schedule your appointment today. Country living at its finest, yet still close to Ft. Bragg, Lillington and Spring Lake shopping. No HOA. No restrictions. Turn this into your dream homestead.
Property Features
Property Type: Residential - Mobile Home
Basement: Crawl Space
Cooling: None, Window Unit(s)
Fireplaces: 1
Heating: Electric, Forced Air, Heat Pump, Window Unit
Home Style: Manufactured Home
Lot Size: 4.77 Acres
Year Built: 1999
Amenities
Breakfast Area
Den
Separate/Formal Dining Room
Double Vanity
Eat-in Kitchen
Separate/Formal Living Room
Garden Tub/Roman Tub
Kitchen/Dining Combo
Primary Downstairs
Bath in Primary Bedroom
Storage
Tub Shower
Workshop
Dog Run
Porch
Feature Descriptions
Appliances: Cooktop, Dishwasher, Electric Water Heater, Microwave
Exclusions: Personal Belongings
Exterior: Vinyl Siding
Fireplace: Family Room
Flooring: Other
Formal Dining: Yes
Laundry: Washer Hookup, Dryer Hookup
Lot: 3-5 Acres, Backs To Trees, Cleared, Partially Cleared, Rolling Slope, Wooded
Lot Dimensions: 173.33 x 970.91 x 257.08 x 994.99
Parking: RV Access/Parking
Parking Notes: RV Access/Parking
Patio/Porch: Front Porch, Porch
Sewer: Septic Tank
Topography: Cleared, Other, Pasture, Rolling, Sloping
Water: Public
Local Schools
High School: Harnett Central
Middle School: Harnett Central Middle
Listed By / Shown By
Listed By
Agency Name: W.S. WELLONS REALTY
Agency Phone: 910-436-3131
Shown By
Agent Name: Liz Hunt
Agent Phone: (910) 797-3489
Agency Title: Townsend Real Estate

Estimate Your Payment
Estimated Payment
$ 503.45 per month $445.11 Principal & Interest $0.00 Property Tax (data not provided by mls) $58.33 Homeowner's InsuranceChange Payment Information

Liz Hunt
Cell: (910) 797-3489
Email Me

Privacy Policy / DMCA Notice / ADA Accessibility


This site is hosted, designed and copyright
© 1994 - 2026 by
Delta Media Group, Inc. -- Patent Pending --
1254 Fire Lane Road | MLS# 769911
This single family home located at 1254 Fire Lane Road, Bunnlevel, NC 28323 is currently listed for sale with an asking price of $200,000. This property was built in 1999 and has 4 bedrooms and 3 full baths with 1890 sq. ft. Search Bunnlevel real estate on lhunt.townsendrealestate.com today.