
Liz Hunt
REALTOR®, GRI

BEDS4
BATHS4 full
SQUARE FEET3,740
MLS#766717
STATUSPending
PROPERTY TYPEResidential - Single Family
SUBDIVISIONSAND HILL MILL
Property Description
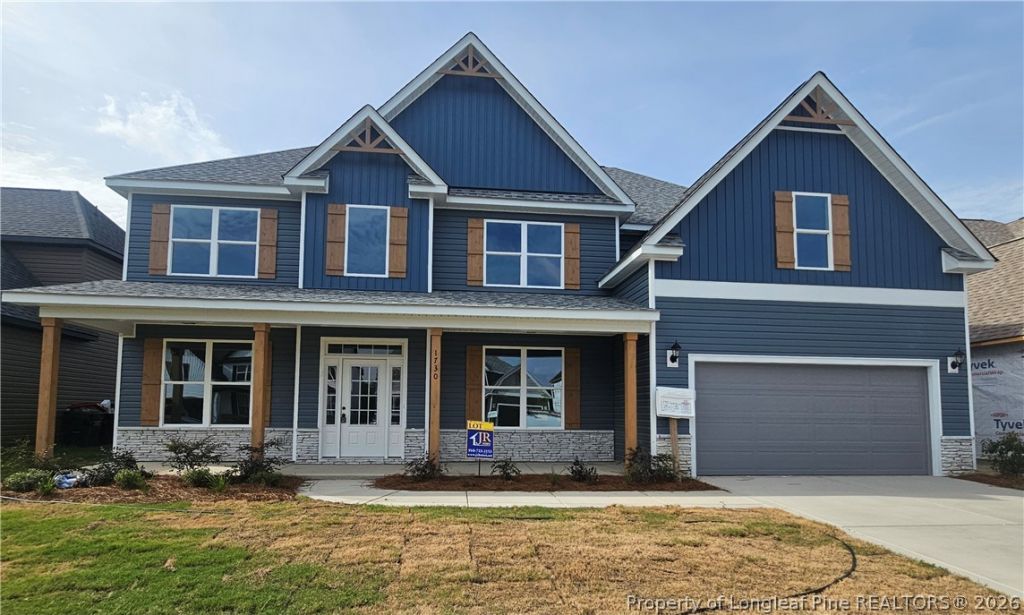
**PICTURES ARE A LIKENESS!** Check out the beautiful Barnhart floorplan in Cedar Creek's subdivision, Sand Hill Mill! The main level features a roomy family room, formal dining, formal living room or study, a flex room, and a kitchen with a big island. You'll also find a full bath, mudroom, and laundry room on this level. Upstairs offers the owner's suite with a fully tiled bath, another bedroom with its own private bath, plus 2 additional bedrooms with a shard full bath. A catwalk overlooks both the family room and foyer for an open, airy feel.
Property Features
Property Type: Residential - Single Family
Basement: None
Cooling: Central Air, Electric
Fireplaces: 1
Garage: 2 car attached
Heating: Heat Pump
Home Style: Two Story
Lot Size: 1.10 Acres
Stories: 2.0
Year Built: 2026
Amenities
Breakfast Area
Ceiling Fan(s)
Cathedral Ceiling(s)
Double Vanity
Garden Tub/Roman Tub
Separate Shower
Vaulted Ceiling(s)
Porch
Feature Descriptions
Appliances: Cooktop, Double Oven, Dishwasher, Microwave
Exclusions: None
Exterior: Stone Veneer, Vinyl Siding
Fireplace: Electric
Flooring: Carpet, Luxury Vinyl Plank, Tile
HOA Fee: 300/ Annually
Laundry: Washer Hookup, Dryer Hookup, Main Level
Lot: 1-2 Acres
Parking: Attached, Garage
Parking Notes: Attached, Garage
Patio/Porch: Rear Porch, Covered, Front Porch, Porch
Sewer: Septic Tank
Water: Well
Local Schools
High School: Cape Fear Senior High
Middle School: Mac Williams Middle School
Listed By / Shown By
Listed By
Agency Name: EVOLVE REALTY
Agency Phone: 910-723-2153
Shown By
Agent Name: Liz Hunt
Agent Phone: (910) 797-3489
Agency Title: Townsend Real Estate

Estimate Your Payment
Estimated Payment
$ 1,331.62 per month $1,177.32 Principal & Interest $0.00 Property Tax (data not provided by mls) $154.29 Homeowner's InsuranceChange Payment Information

Liz Hunt
Cell: (910) 797-3489
Email Me

Privacy Policy / DMCA Notice / ADA Accessibility


This site is hosted, designed and copyright
© 1994 - 2026 by
Delta Media Group, Inc. -- Patent Pending --
1238 Lakin Drive | MLS# 766717
This single family home located at 1238 Lakin Drive, Fayetteville, NC 28312 is currently listed for sale with an asking price of $529,000. This property was built in 2026 and has 4 bedrooms and 4 full baths with 3740 sq. ft. Lakin Drive is located in the SAND HILL MILL subdivision. Search SAND HILL MILL real estate on lhunt.townsendrealestate.com today.