
Liz Hunt
REALTOR®, GRI

BEDS4
BATHS3 full 1 partial
SQUARE FEET3,576
MLS#766753
STATUSActive
PROPERTY TYPEResidential - Single Family
SUBDIVISIONSAND HILL MILL
Property Description
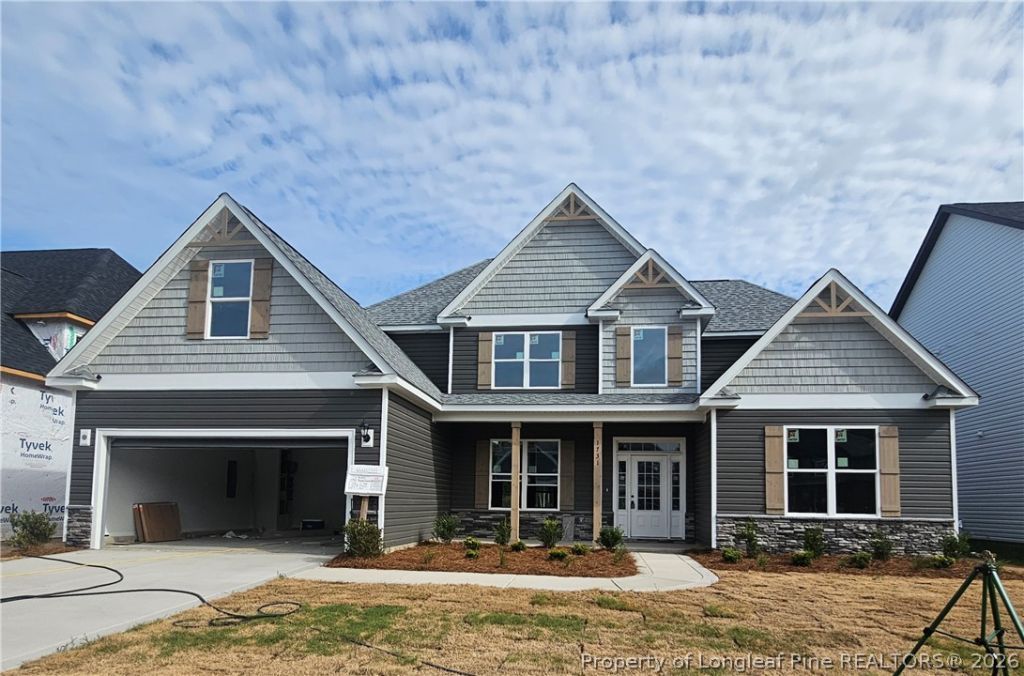
**OPEN HOUSE: TUESDAY 10/6 THROUGH SUNDAY 10/11~~11am-5pm each day & 1-5pm on Sunday****PICTURES ARE A LIKENESS!!** Experience the beautifully designed Graycliff floorplan in Cedar Creek's community, Sand Hill Mill, where homes are thoughtfully positioned on generous lots offering ample outdoor space and privacy. This home showcases a well-appointed main level with a spacious owner's suite and adjoining sitting area, a flowing layout that includes a formal dining space, a flexible study or living room, a comfortable family room, and a kitchen centered around an oversized island with a walk-in pantry. A powder room, mudroom, and laundry room complete the main floor. The upper level features a large bonus room, two secondary bedrooms served by a hall bath, and an additional bedroom with its own private bath. Overlooking the foyer and family room, the open catwalk adds both character and visual appeal, while the expansive lot enhances the home's outdoor living potential. Why settle for builder-grade when you can own superior quality? This well-built home features heavier architectural 30-year five-tab shingles, a fully tiled primary shower, and tile in all bathrooms. Trane HVAC, hardy cabinetry with quartz countertops, Moen fixtures, and GE appliances highlight the attention to detail throughout. Offered at under $143 per heated square foot-compare before you buy.
Property Features
Property Type: Residential - Single Family
Basement: None
Cooling: Central Air, Electric
Fireplaces: 1
Garage: 2 car attached
Heating: Heat Pump
Home Style: Two Story
Lot Size: 0.78 Acres
Stories: 2.0
Year Built: 2026
Amenities
Attic
Breakfast Area
Ceiling Fan(s)
Cathedral Ceiling(s)
Double Vanity
Garden Tub/Roman Tub
Home Office
Primary Downstairs
Open Floorplan
Pantry
Quartz Counters
Separate Shower
Vaulted Ceiling(s)
Porch
Feature Descriptions
Appliances: Double Oven, Dishwasher, Electric Cooktop, Microwave
Exclusions: None
Exterior: Stone Veneer, Vinyl Siding
Fireplace: Electric
Flooring: Carpet, Luxury Vinyl Plank, Tile
HOA Fee: 300/ Annually
Laundry: Washer Hookup, Dryer Hookup, Main Level
Parking: Attached, Garage
Parking Notes: Attached, Garage
Patio/Porch: Rear Porch, Covered, Front Porch, Porch
Security: Smoke Detector(s)
Sewer: Septic Tank
Water: Well
Local Schools
High School: Cape Fear Senior High
Middle School: Mac Williams Middle School
Listed By / Shown By
Listed By
Agency Name: EVOLVE REALTY
Agency Phone: 910-723-2153
Shown By
Agent Name: Liz Hunt
Agent Phone: (910) 797-3489
Agency Title: Townsend Real Estate

Estimate Your Payment
Estimated Payment
$ 1,331.62 per month $1,177.32 Principal & Interest $0.00 Property Tax (data not provided by mls) $154.29 Homeowner's InsuranceChange Payment Information

Liz Hunt
Cell: (910) 797-3489
Email Me

Privacy Policy / DMCA Notice / ADA Accessibility


This site is hosted, designed and copyright
© 1994 - 2026 by
Delta Media Group, Inc. -- Patent Pending --
1224 Lakin Drive | MLS# 766753
This single family home located at 1224 Lakin Drive, Fayetteville, NC 28312 is currently listed for sale with an asking price of $529,000. This property was built in 2026 and has 4 bedrooms and 3 full and 1 partial baths with 3576 sq. ft. Lakin Drive is located in the SAND HILL MILL subdivision. Search SAND HILL MILL real estate on lhunt.townsendrealestate.com today.