
Liz Hunt
REALTOR®, GRI

BEDS4
BATHS2 full 1 partial
SQUARE FEET2,291
MLS#770291
STATUSActive
PROPERTY TYPEResidential - Single Family
SUBDIVISIONLEGACY LAKES
Property Description
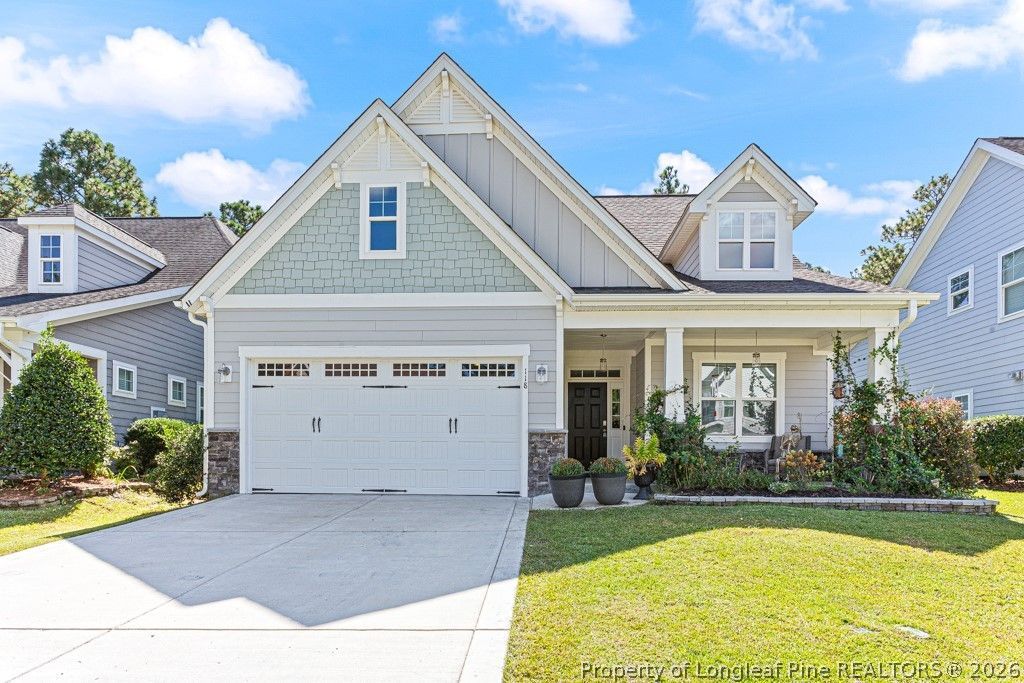
4.75% VA Assumable! Welcome to 118 Warren Lake Road, beautifully situated on the 6th hole of Legacy Lakes Golf Club in Aberdeen! This spacious 4-bedroom, 2.5-bath home offers an inviting open floor plan with plenty of room for everyday living and entertaining. The main level features a flexible living space and a desirable owner's suite with tray ceiling, walk-in closet, garden tub, and separate shower. Upstairs you'll find three additional bedrooms and a full bath, providing excellent space for family, guests, or a home office. Enjoy relaxing or entertaining on the covered rear patio overlooking the golf course, with views of the 6th hole creating a beautiful backdrop. Craftsman-inspired exterior details add character and curb appeal. Conveniently located near Aberdeen, Southern Pines, Pinehurst, shopping, dining, and some of the area's premier golf destinations. A wonderful opportunity to enjoy golf-course living
Property Features
Property Type: Residential - Single Family
Basement: None
Fireplaces: 1
Garage: 2 car attached
Heating: Heat Pump
Home Style: One and One Half Story
Lot Size: 0.19 Acres
Year Built: 2020
Amenities
Tray Ceiling(s)
Ceiling Fan(s)
Coffered Ceiling(s)
Double Vanity
Entrance Foyer
Eat-in Kitchen
Granite Counters
Home Office
Kitchen Island
Primary Downstairs
Pantry
Tub Shower
Walk-In Closet(s)
Walk-In Shower
Porch
Feature Descriptions
Appliances: Dishwasher, Electric Range, Microwave
Community Features: Clubhouse, Community Pool, Golf, Gutter(s), Sidewalks
Exclusions: none
Exterior: Fiber Cement, Stone Veneer
Fireplace: Electric
Flooring: Laminate, Tile, Carpet
HOA Fee: 142/ Monthly
Laundry: Main Level
Lot: < 1/4 Acre, Cleared
Lot Dimensions: 50x162x50x163
Parking: Attached, Garage
Parking Notes: Attached, Garage
Patio/Porch: Rear Porch, Covered, Front Porch, Patio, Porch
Sewer: Public Sewer
Topography: Cleared
Water: Public
Local Schools
High School: Pinecrest High School
Middle School: Southern Middle School
Listed By / Shown By
Listed By
Agency Name: COLDWELL BANKER ADVANTAGE - FAYETTEVILLE
Agency Phone: 910-483-5353
Shown By
Agent Name: Liz Hunt
Agent Phone: (910) 797-3489
Agency Title: Townsend Real Estate

Estimate Your Payment
Estimated Payment
$ 1,102.30 per month $974.58 Principal & Interest $0.00 Property Tax (data not provided by mls) $127.72 Homeowner's InsuranceChange Payment Information

Liz Hunt
Cell: (910) 797-3489
Email Me

Privacy Policy / DMCA Notice / ADA Accessibility


This site is hosted, designed and copyright
© 1994 - 2026 by
Delta Media Group, Inc. -- Patent Pending --
118 Warren Lake Road | MLS# 770291
This single family home located at 118 Warren Lake Road, Aberdeen, NC 28315 is currently listed for sale with an asking price of $437,900. This property was built in 2020 and has 4 bedrooms and 2 full and 1 partial baths with 2291 sq. ft. Warren Lake Road is located in the LEGACY LAKES subdivision. Search LEGACY LAKES real estate on lhunt.townsendrealestate.com today.