
Liz Hunt
REALTOR®, GRI

BEDS3
BATHS2 full
SQUARE FEET1,606
MLS#766743
STATUSPending
PROPERTY TYPEResidential - Single Family
SUBDIVISIONHARNETT LAKES
Property Description
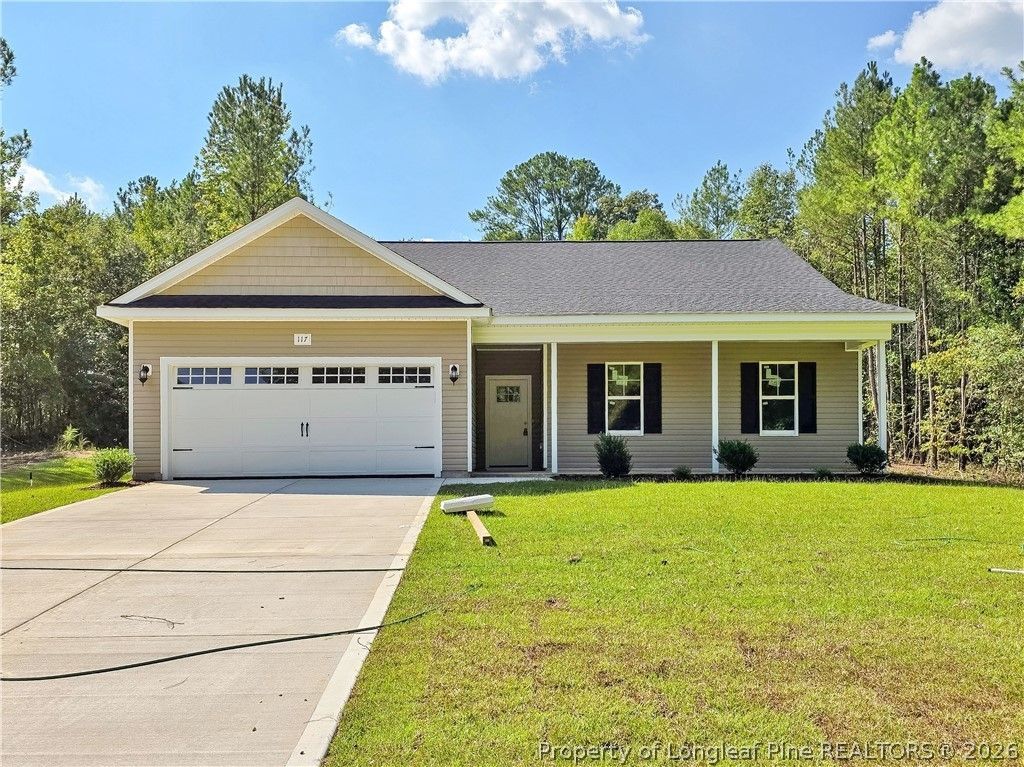
New construction home in Spring Lake. The 1606 sqft Finley Plan, is a 3 bedroom, 2 bath ranch home with a 2-car garage on 0.61 Acre Lot! The home features an open-concept layout with a seamless flow between the living, dining, and kitchen areas, the large primary suite has a walk-in closet, double vanity, soaking tub and walk-in shower, two additional bedrooms, laundry in hall, a full hall bath, and covered back porch. This home offers both functionality and comfort in a thoughtfully designed layout! Schedule your showing today.
Property Features
Property Type: Residential - Single Family
Basement: None
Cooling: Central Air, Electric
Fireplaces: 1
Garage: 2 car attached
Heating: Heat Pump
Home Style: Ranch
Lot Size: 0.61 Acres
Year Built: 2026
Amenities
Ceiling Fan(s)
Great Room
Kitchen Island
Primary Downstairs
Living/Dining Room
Open Concept
Pantry
Soaking Tub
Tub Shower
Walk-In Closet(s)
Walk-In Shower
Porch
Feature Descriptions
Appliances: Dishwasher, Electric Water Heater, Microwave, Range, Stainless Steel Appliance(s)
Exclusions: None
Exterior: Vinyl Siding
Fireplace: Electric, Great Room
Flooring: Carpet, Luxury Vinyl Plank
Laundry: In Unit
Lot: Cleared
Parking: Attached, Garage
Parking Notes: Attached, Garage
Patio/Porch: Rear Porch, Covered, Front Porch, Porch
Sewer: County Sewer
Topography: Cleared
Water: Public
Local Schools
High School: Overhills Senior High
Middle School: Overhills Middle School
Listed By / Shown By
Listed By
Agency Name: COLDWELL BANKER ADVANTAGE - FAYETTEVILLE
Agency Phone: 910-483-5353
Shown By
Agent Name: Liz Hunt
Agent Phone: (910) 797-3489
Agency Title: Townsend Real Estate

Estimate Your Payment
Estimated Payment
$ 754.92 per month $667.45 Principal & Interest $0.00 Property Tax (data not provided by mls) $87.47 Homeowner's InsuranceChange Payment Information

Liz Hunt
Cell: (910) 797-3489
Email Me

Privacy Policy / DMCA Notice / ADA Accessibility


This site is hosted, designed and copyright
© 1994 - 2026 by
Delta Media Group, Inc. -- Patent Pending --
117 Morgan Drive | MLS# 766743
This single family home located at 117 Morgan Drive, Spring Lake, NC 28390 is currently listed for sale with an asking price of $299,900. This property was built in 2026 and has 3 bedrooms and 2 full baths with 1606 sq. ft. Morgan Drive is located in the HARNETT LAKES subdivision. Search HARNETT LAKES real estate on lhunt.townsendrealestate.com today.