
Liz Hunt
REALTOR®, GRI

BEDS4
BATHS2 full 1 partial
SQUARE FEET2,200
MLS#769953
STATUSActive
PROPERTY TYPEResidential - Single Family
SUBDIVISIONSWEETWATER
Property Description
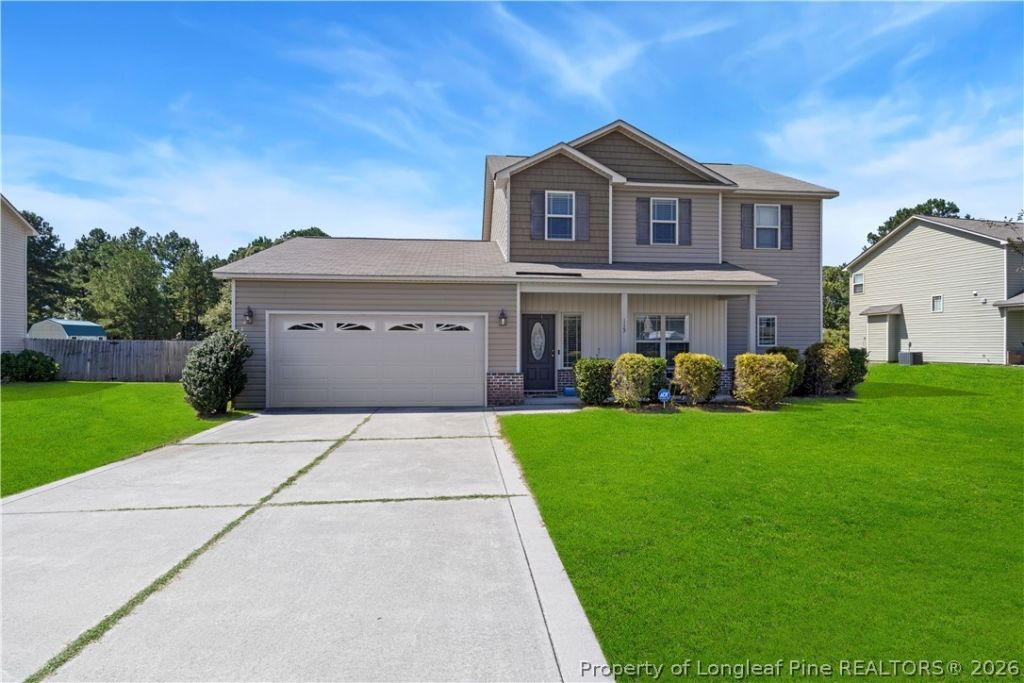
Welcome to 115 Folly Ct, a beautifully maintained former model home offering 4 bedrooms and 2.5 bathrooms in the Sweetwater community of Linden. This home features a spacious and functional floor plan with inviting living areas and thoughtful design throughout. As the community's former model home, it offers the added appeal of being well-maintained and designed to showcase the neighborhood. Enjoy a quiet residential setting while remaining conveniently located near Fayetteville, Fort Bragg, shopping, dining, and other area amenities. Offered at $324,900 with $5,000 in seller concessions. Schedule your showing today and see all that 115 Folly Ct has to offer!
Property Features
Property Type: Residential - Single Family
Basement: None
Cooling: Central Air, Electric
Fireplaces: 1
Garage: 2 car attached
Heating: Heat Pump
Home Style: Two Story
Lot Size: 0.42 Acres
Stories: 2.0
Year Built: 2018
Amenities
Breakfast Area
Ceiling Fan(s)
Separate/Formal Dining Room
Granite Counters
Garden Tub/Roman Tub
Kitchen Island
Primary Downstairs
Loft
Separate Shower
Walk-In Closet(s)
Porch
Patio
Feature Descriptions
Appliances: Dishwasher, Disposal, Microwave, Range
Exclusions: -N/A
Exterior: Brick Veneer, Frame, Vinyl Siding
Fireplace: Gas, Gas Log
Flooring: Carpet, Laminate, Vinyl
Formal Dining: Yes
HOA Fee: 132/ Annually
Laundry: Washer Hookup, Dryer Hookup
Lot: 1/4 to 1/2 Acre Lot, Cul-De-Sac
Parking: Attached, Garage
Parking Notes: Attached, Garage
Patio/Porch: Covered, Front Porch, Patio, Porch
Security: yes
Security: Security System, Smoke Detector(s)
Sewer: Public Sewer
Water: Public
Local Schools
High School: Overhills Senior High
Middle School: Anderson Creek Middle School
Elementary School: Anderson Creek
Listed By / Shown By
Listed By
Agency Name: EXP REALTY LLC
Agency Phone: 888-584-9431
Shown By
Agent Name: Liz Hunt
Agent Phone: (910) 797-3489
Agency Title: Townsend Real Estate

Estimate Your Payment
Estimated Payment
$ 817.85 per month $723.09 Principal & Interest $0.00 Property Tax (data not provided by mls) $94.76 Homeowner's InsuranceChange Payment Information

Liz Hunt
Cell: (910) 797-3489
Email Me

Privacy Policy / DMCA Notice / ADA Accessibility


This site is hosted, designed and copyright
© 1994 - 2026 by
Delta Media Group, Inc. -- Patent Pending --
115 Folly Court | MLS# 769953
This single family home located at 115 Folly Court, Linden, NC 28356 is currently listed for sale with an asking price of $324,900. This property was built in 2018 and has 4 bedrooms and 2 full and 1 partial baths with 2200 sq. ft. Folly Court is located in the SWEETWATER subdivision. Search SWEETWATER real estate on lhunt.townsendrealestate.com today.