
Liz Hunt
REALTOR®, GRI

BEDS3
BATHS2 full 1 partial
SQUARE FEET2,259
MLS#770381
STATUSActive
PROPERTY TYPEResidential - Single Family
SUBDIVISIONSTONE CREEK
Property Description
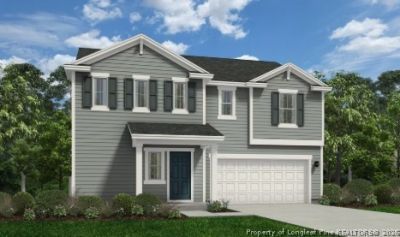
Welcome to the Wayfare home plan by Dream Finders Homes located in STONE CREEK. This home welcomes you into the open concept common area from the covered porch and foyer at the front of the home. Whether it's work or play, everything is accessible on the main floor. The family room is at the front of the home and flows to the corner kitchen with a large island and walk-in pantry. The casual dining area is at the rear of the home, adjacent to the large guest suite and owner's access to the garage. Retreat upstairs to find the expansive Owner's Suite complete with dual vanities, large linen closet, spa-inspired shower, and massive walk-in closet. You'll also find two additional bedrooms, a full bathroom, spacious loft, and laundry room.
Property Features
Property Type: Residential - Single Family
Basement: None
Garage: 2 car attached
Heating: Electric, Forced Air
Home Style: Two Story
Lot Size: 0.21 Acres
Stories: 2.0
Year Built: 2026
Amenities
Ceiling Fan(s)
Kitchen Island
Loft
Open Concept
Open Floorplan
Quartz Counters
Smooth Ceilings
Shower Only
Separate Shower
Tub Shower
Walk-In Shower
Porch
Feature Descriptions
Appliances: Stainless Steel Appliance(s), Water Heater
Community Features: Gutter(s), Street Lights
Exclusions: None
Exterior: Vinyl Siding, Wood Frame
Flooring: Carpet, Vinyl
HOA Fee: 400/ Annually
Laundry: Washer Hookup, Dryer Hookup
Lot: < 1/4 Acre
Parking: Attached, Garage, Garage Door Opener
Parking Notes: Attached, Garage, Garage Door Opener
Patio/Porch: Front Porch, Porch
Security: Smoke Detector(s)
Sewer: County Sewer
Water: Public
Local Schools
High School: Hoke County High School
Middle School: Hoke County Schools
Listed By / Shown By
Listed By
Agency Name: DREAM FINDERS REALTY, LLC.
Agency Phone: 910-486-4864
Shown By
Agent Name: Liz Hunt
Agent Phone: (910) 797-3489
Agency Title: Townsend Real Estate

Estimate Your Payment
Estimated Payment
$ 833.05 per month $736.53 Principal & Interest $0.00 Property Tax (data not provided by mls) $96.52 Homeowner's InsuranceChange Payment Information

Liz Hunt
Cell: (910) 797-3489
Email Me

Privacy Policy / DMCA Notice / ADA Accessibility


This site is hosted, designed and copyright
© 1994 - 2026 by
Delta Media Group, Inc. -- Patent Pending --
112 Rothbury Lane | MLS# 770381
This single family home located at 112 Rothbury Lane, Raeford, NC 28376 is currently listed for sale with an asking price of $330,940. This property was built in 2026 and has 3 bedrooms and 2 full and 1 partial baths with 2259 sq. ft. Rothbury Lane is located in the STONE CREEK subdivision. Search STONE CREEK real estate on lhunt.townsendrealestate.com today.