
Liz Hunt
REALTOR®, GRI

BEDS3
BATHS2 full 1 partial
SQUARE FEET1,728
MLS#768565
STATUSActive
PROPERTY TYPEResidential - Single Family
Property Description
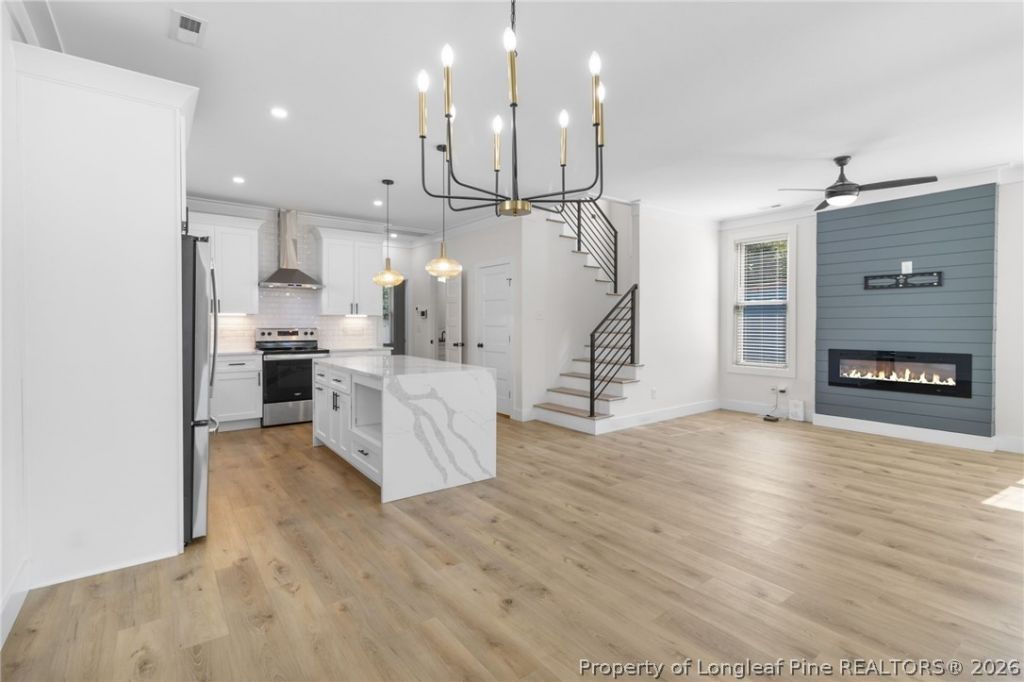
WANT A NEWER HOME WITHOUT THE NEW HOME PRICE? The price on this home just improved by $10,000. This immaculately maintained 3-bedroom, 2.5-bath home offers an open floor plan, stylish, high-end finishes, a spacious kitchen with large waterfall island and walk-in pantry, first-floor primary suite with a spa-like ensuite bath, and fenced backyard. Built in 2022, this home offers the freshness and glamour of newer construction in an established neighborhood. This exquisite home is located 5-10 minutes away from Downtown Smithfield dining, shopping, the hospital, Wal-Mart shopping center, Johnston Community College, and major highways! Even though you don't need anymore reasons to schedule your private showing today, there are a few more amenities included. All appliances are included and are just 3 years old. The alarm system is also included. Reserve your showing today before another ready buyer beats you to it!
Property Features
Property Type: Residential - Single Family
Basement: None
Cooling: Central Air
Fenced: Yes
Fireplaces: 1
Home Style: Farmhouse
Lot Size: 0.15 Acres
Year Built: 2022
Amenities
Attic
Breakfast Bar
Built-in Features
Tray Ceiling(s)
Ceiling Fan(s)
Coffered Ceiling(s)
Double Vanity
Eat-in Kitchen
High Ceilings
High Speed Internet
Kitchen Exhaust Fan
Kitchen Island
Primary Downstairs
Living/Dining Room
Open Floorplan
Pantry
Quartz Counters
Recessed Lighting
Storage
Soaking Tub
Separate Shower
Fence
Porch
Private Yard
Rain Gutters
Feature Descriptions
Appliances: Dryer, Dishwasher, Electric Cooktop, Electric Oven, Electric Water Heater, Disposal, Refrigerator, Washer
Exclusions: Brightspeed Internet Equipment, Security Cameras
Exterior: Foam Insulation, Vinyl Siding
Fencimg: Back Yard, Privacy
Fireplace: Electric, Living Room
Flooring: Luxury Vinyl Plank, Tile
Laundry: Main Level
Lot: < 1/4 Acre, Cleared, Level
Parking: No Garage
Parking Notes: No Garage
Patio/Porch: Covered, Front Porch, Porch
Security: yes
Security: Security System, Surveillance System
Sewer: Public Sewer
Topography: Cleared, Level
Water: Public
Window: Blinds
Local Schools
High School: Johnston - Smithfield Selma
Middle School: Johnston Co Schools
Listed By / Shown By
Listed By
Agency Name: EXIT REALTY PREFERRED
Agency Phone: 910-904-7355
Shown By
Agent Name: Liz Hunt
Agent Phone: (910) 797-3489
Agency Title: Townsend Real Estate

Estimate Your Payment
Estimated Payment
$ 780.34 per month $689.93 Principal & Interest $0.00 Property Tax (data not provided by mls) $90.42 Homeowner's InsuranceChange Payment Information

Liz Hunt
Cell: (910) 797-3489
Email Me

Privacy Policy / DMCA Notice / ADA Accessibility


This site is hosted, designed and copyright
© 1994 - 2026 by
Delta Media Group, Inc. -- Patent Pending --
1107 Massey Street | MLS# 768565
This single family home located at 1107 Massey Street, Smithfield, NC 27577 is currently listed for sale with an asking price of $310,000. This property was built in 2022 and has 3 bedrooms and 2 full and 1 partial baths with 1728 sq. ft. Search Smithfield real estate on lhunt.townsendrealestate.com today.