
Liz Hunt
REALTOR®, GRI

BEDS3
BATHS1 full 1 partial
SQUARE FEET1,740
MLS#770142
STATUSActive
PROPERTY TYPEResidential - Single Family
Property Description
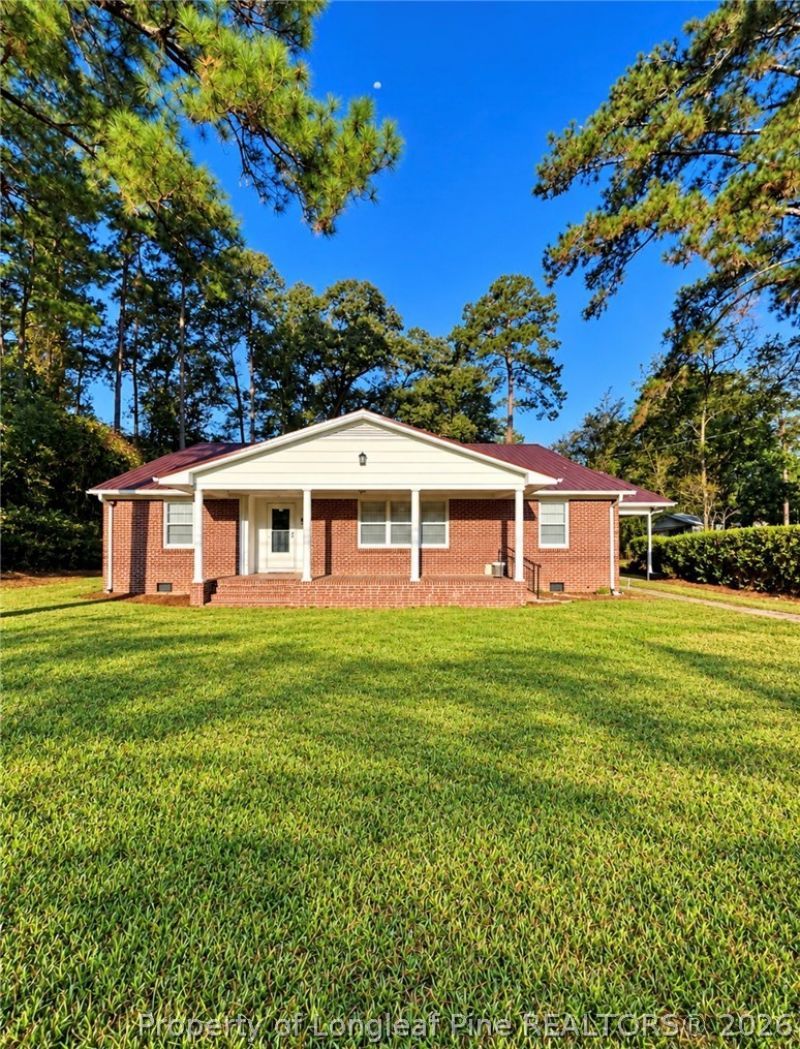
Welcome to 1104 South Main Street in Fairmont, North Carolina! This charming three-bedroom, one-and-a-half-bath home offers a wonderful combination of character, comfort, and convenience. Situated on just over half an acre, the home features original hardwood floors throughout, fresh interior and exterior paint, new ceiling fans, and an attached one-car carport. The versatile floor plan provides added flexibility, with one of the bedrooms featuring a fireplace and the potential to serve as an additional living room, den, home office, or flex space. Conveniently located just moments from Fairmont Community Park and a short drive from the Fairmont Golf Course, this property offers easy access to nearby recreation and community amenities. At the full asking price, the seller is offering $6,500 toward buyer closing costs or other allowable concessions, providing additional value to the new owner. The property is also eligible for USDA financing, subject to buyer and lender qualification. With its classic charm, spacious lot, convenient location, and attractive seller incentives, 1104 South Main Street is ready to welcome its next owner. Schedule your showing and make your offer today!
Property Features
Property Type: Residential - Single Family
Basement: None
Cooling: Central Air, Electric
Fireplaces: 2
Home Style: One Story
Stories: 1.0
Year Built: 1945
Amenities
Ceiling Fan(s)
Dining Area
Separate/Formal Dining Room
Feature Descriptions
Appliances: Range, Refrigerator
Exclusions: None
Exterior: Brick
Fireplace: None
Flooring: Hardwood
Formal Dining: Yes
Laundry: Washer Hookup, Dryer Hookup
Parking: Attached Carport
Parking Notes: Attached Carport
Sewer: Public Sewer
Water: Public
Local Schools
High School: Fairmont High School
Middle School: Fairmont Middle School
Listed By / Shown By
Listed By
Agency Name: THE HOUSING MENTORS
Agency Phone: 9104965859
Shown By
Agent Name: Liz Hunt
Agent Phone: (910) 797-3489
Agency Title: Townsend Real Estate

Estimate Your Payment
Estimated Payment
$ 478.27 per month $422.86 Principal & Interest $0.00 Property Tax (data not provided by mls) $55.42 Homeowner's InsuranceChange Payment Information

Liz Hunt
Cell: (910) 797-3489
Email Me

Privacy Policy / DMCA Notice / ADA Accessibility


This site is hosted, designed and copyright
© 1994 - 2026 by
Delta Media Group, Inc. -- Patent Pending --
1104 S Main Street | MLS# 770142
This single family home located at 1104 S Main Street, Fairmont, NC 28340 is currently listed for sale with an asking price of $190,000. This property was built in 1945 and has 3 bedrooms and 1 full and 1 partial baths with 1740 sq. ft. Search Fairmont real estate on lhunt.townsendrealestate.com today.