
Liz Hunt
REALTOR®, GRI

BEDS4
BATHS2 full 1 partial
SQUARE FEET2,177
MLS#766137
STATUSActive
PROPERTY TYPEResidential - Single Family
SUBDIVISIONDOVES LANDING
Property Description
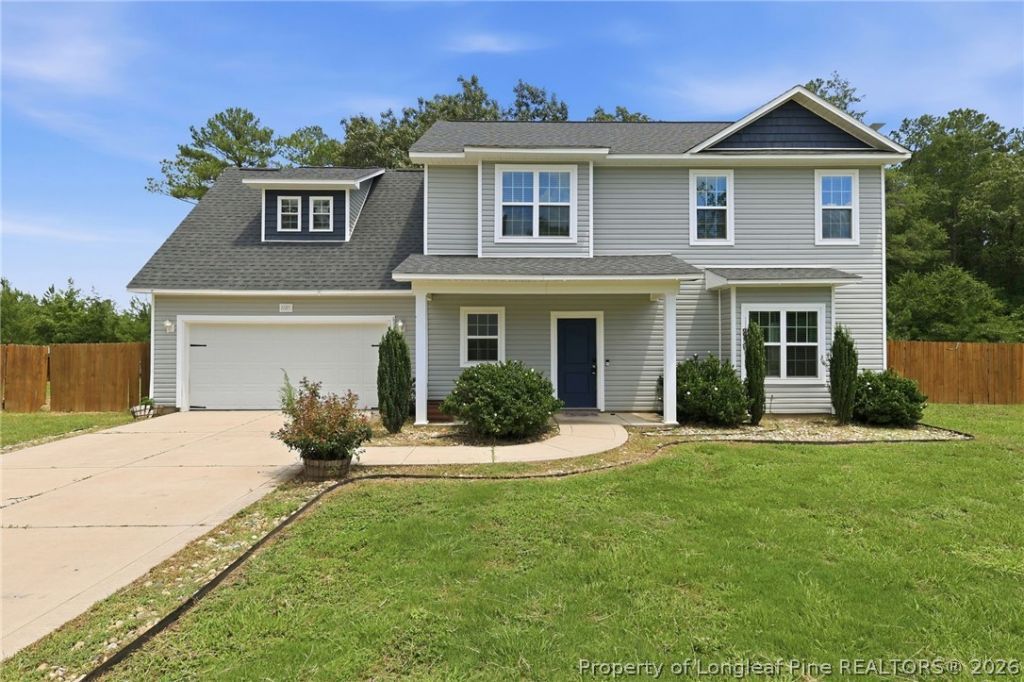
Built in 2020, this 4-bedroom, 2.5-bath home offers space and flexibility on a spacious 0.57-acre lot. Features include a large open kitchen with stainless steel appliances, a fully fenced backyard, and new vinyl flooring throughout most of the upper level. Sold as-is, the competitive pricing reflects the minor cosmetic updates needed, this home is a fantastic opportunity to customize a modern layout to your exact preferences. and have instant equity.
Property Features
Property Type: Residential - Single Family
Basement: None
Cooling: Central Air
Fenced: Yes
Fireplaces: 1
Garage: 2 car attached
Heating: Heat Pump
Home Style: Two Story
Lot Size: 0.57 Acres
Stories: 2.0
Year Built: 2020
Amenities
Ceiling Fan(s)
Double Vanity
Eat-in Kitchen
Primary Downstairs
Separate Shower
Walk-In Closet(s)
Fully Fenced
Porch
Feature Descriptions
Appliances: Dishwasher, Microwave, Range
Community Features: Gutter(s)
Exclusions: N/A
Exterior: Vinyl Siding
Fencimg: Full
Fireplace: Electric
Flooring: Luxury Vinyl Plank, Carpet
Laundry: Washer Hookup, Dryer Hookup, In Unit
Lot: Cleared, Dead End, Level
Parking: Attached, Garage, Garage Door Opener
Parking Notes: Attached, Garage, Garage Door Opener
Patio/Porch: Front Porch, Porch
Security: Smoke Detector(s)
Sewer: Septic Tank
Topography: Cleared, Level
Water: Well
Local Schools
High School: Cape Fear Senior High
Middle School: Mac Williams Middle School
Elementary School: Stedman Elementary (2-5)
Listed By / Shown By
Listed By
Agency Name: KELLER WILLIAMS REALTY (PINEHURST)
Agency Phone: 910-692-5553
Shown By
Agent Name: Liz Hunt
Agent Phone: (910) 797-3489
Agency Title: Townsend Real Estate

Estimate Your Payment
Estimated Payment
$ 843.27 per month $745.56 Principal & Interest $0.00 Property Tax (data not provided by mls) $97.71 Homeowner's InsuranceChange Payment Information

Liz Hunt
Cell: (910) 797-3489
Email Me

Privacy Policy / DMCA Notice / ADA Accessibility


This site is hosted, designed and copyright
© 1994 - 2026 by
Delta Media Group, Inc. -- Patent Pending --
1085 Moonland Drive | MLS# 766137
This single family home located at 1085 Moonland Drive, Stedman, NC 28391 is currently listed for sale with an asking price of $335,000. This property was built in 2020 and has 4 bedrooms and 2 full and 1 partial baths with 2177 sq. ft. Moonland Drive is located in the DOVES LANDING subdivision. Search DOVES LANDING real estate on lhunt.townsendrealestate.com today.