
Liz Hunt
REALTOR®, GRI

BEDS4
BATHS3 full 1 partial
SQUARE FEET2,485
MLS#770386
STATUSActive
PROPERTY TYPEResidential - Single Family
SUBDIVISIONFOREST RIDGE (CAMERON)
Property Description
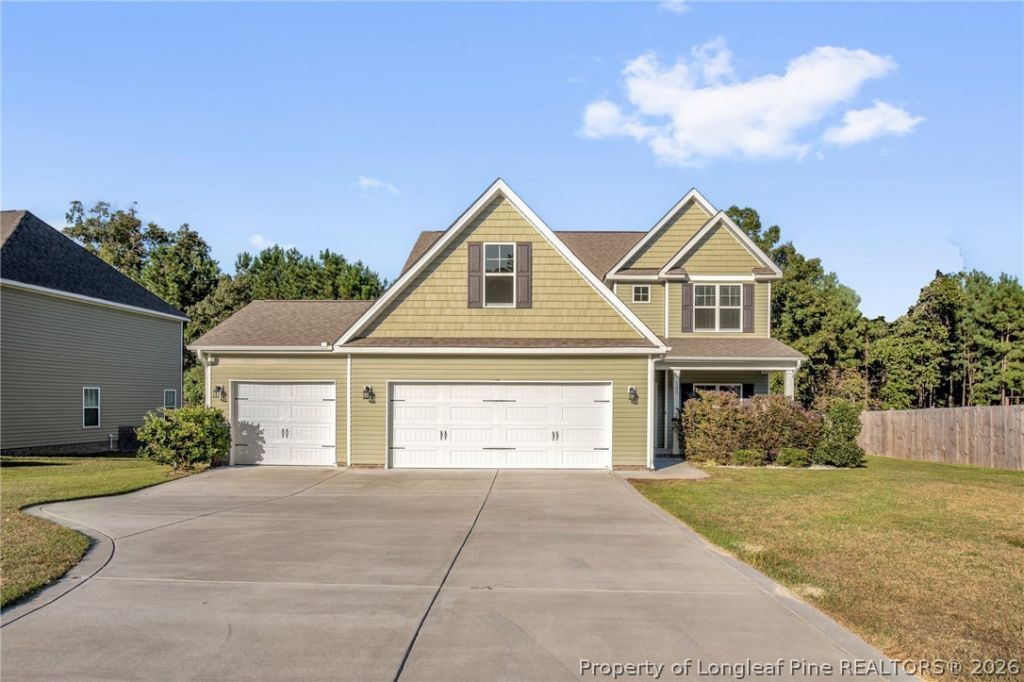
Welcome home to this beautiful property conveniently located in Harnett County, just minutes from Fayetteville, Fort Bragg, Lillington, and convenient access to I-40 and US-1 for travel to Raleigh and Pinehurst. Situated on well over half an acre, this home offers plenty of space both inside and out. The spacious, flowing main level is ideal for everyday living and entertaining, featuring an inviting kitchen and open living areas. The primary suite is tucked away downstairs, creating a private retreat with added convenience. Upstairs, you'll find generously sized bedrooms, a spacious family room, and a Jack-and-Jill bathroom. Storage certainly isn't lacking, with walk-in closets galore throughout the home! A three-car garage provides even more room for vehicles, storage, or hobbies. Enjoy the space and privacy of a large homesite while still being conveniently located to surrounding communities, shopping, dining, and major commuter routes. This home is ready for its next owners to make it their own!
Property Features
Property Type: Residential - Single Family
Cooling: CentralAir, Electric
Fireplaces: 1
Garage: 3 car attached
Heating: Electric, ForcedAir
Home Style: TwoStory
Stories: 2.0
Year Built: 2021
Feature Descriptions
Exclusions: none
Exterior: VinylSiding
Fireplace: GasLog
Flooring: Carpet, LuxuryVinylPlank, Tile
HOA Fee: 60/ Annually
Parking: Attached, Garage
Parking Notes: Attached, Garage
Sewer: CountySewer
Water: Public
Local Schools
High School: Overhills Senior High
Middle School: Overhills Middle School
Elementary School: Overhills Elementary
Listed By / Shown By
Listed By
Agency Name: RE/MAX CHOICE
Agency Phone: 910-483-7500
Shown By
Agent Name: Liz Hunt
Agent Phone: (910) 797-3489
Agency Title: Townsend Real Estate

Estimate Your Payment
Estimated Payment
$ 981.47 per month $867.75 Principal & Interest $0.00 Property Tax (data not provided by mls) $113.72 Homeowner's InsuranceChange Payment Information

Liz Hunt
Cell: (910) 797-3489
Email Me

Privacy Policy / DMCA Notice / ADA Accessibility


This site is hosted, designed and copyright
© 1994 - 2026 by
Delta Media Group, Inc. -- Patent Pending --
103 Tanna Place | MLS# 770386
This single family home located at 103 Tanna Place, Cameron, NC 28326 is currently listed for sale with an asking price of $389,900. This property was built in 2021 and has 4 bedrooms and 3 full and 1 partial baths with 2485 sq. ft. Tanna Place is located in the FOREST RIDGE (CAMERON) subdivision. Search FOREST RIDGE (CAMERON) real estate on lhunt.townsendrealestate.com today.