
Liz Hunt
REALTOR®, GRI

BEDS1
BATHS1 full
SQUARE FEET763
MLS#763197
STATUSActive
PROPERTY TYPEResidential - Condominium
SUBDIVISIONSTEWARTS CK
Property Description
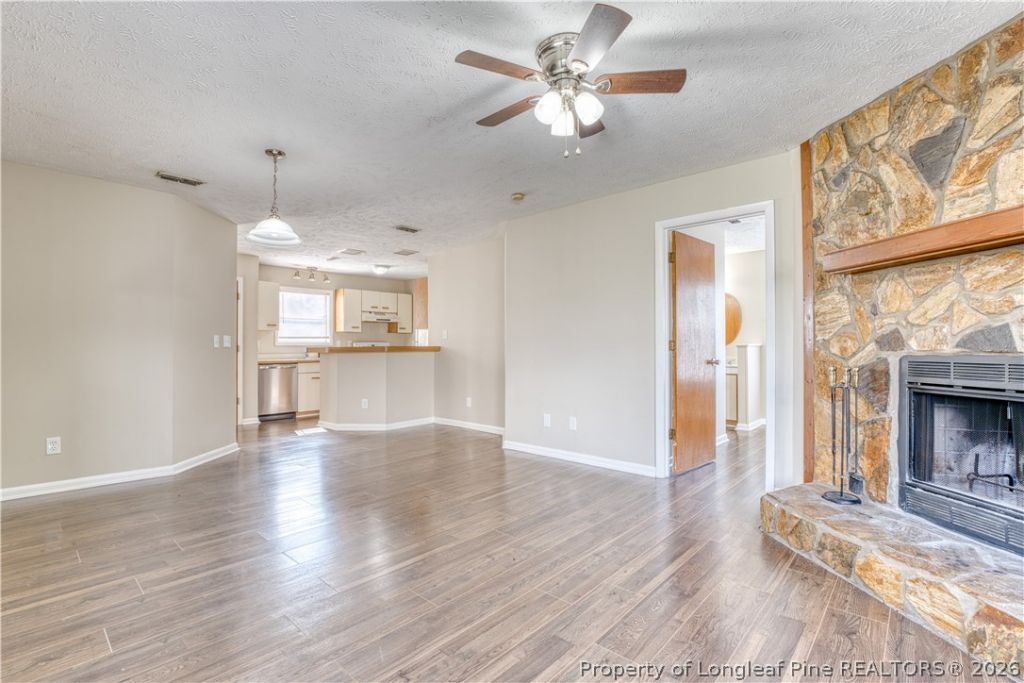
***WHY RENT WHEN YOU CAN OWN? Here's an exciting opportunity to own an affordable, move-in-ready condo in Stewarts Creek! Whether you're looking for a starter home, downsizing, or adding an affordable rental to your investment portfolio, this updated 1-bedroom, 1-bath condo is a bargain worth a closer look. Recent improvements include LUXURY VINYL PLANK flooring (2026) a newer HVAC system (2025), newer water heater (2025), and a NEW bathroom countertop (2026), helping take some of the worry out of ownership. The comfortable layout offers an open living and dining area, spacious bedroom, and convenient low-maintenance living. HOA MAINTAINS ROOF, EXTERIOR SIDING, LANDSCAPING and other amenities. Enjoy a location convenient to shopping, dining, entertainment, and Fort Bragg. Investors-this could be an affordable addition to your rental portfolio. First-time buyers-this may be your chance to start building equity instead of paying someone else's mortgage. Priced to sell at $64,000-schedule your showing today!
Property Features
Property Type: Residential - Condominium
Basement: Crawl Space
Fireplaces: 1
Heating: Heat Pump
Home Style: Ranch
Year Built: 1984
Amenities
Eat-in Kitchen
Feature Descriptions
Appliances: Dryer, Dishwasher, Electric Oven, Refrigerator, Washer
Community Features: Community Pool
Exclusions: none
Fireplace: Wood Burning
Flooring: Carpet, Luxury Vinyl Plank
HOA Fee: 181/ Monthly
Lot: < 1/4 Acre
Sewer: Public Sewer
Water: Public
Local Schools
High School: Westover Senior High
Middle School: Westover Middle School
Listed By / Shown By
Listed By
Agency Name: KELLER WILLIAMS REALTY (FAYETTEVILLE)
Agency Phone: 910-222-2800
Shown By
Agent Name: Liz Hunt
Agent Phone: (910) 797-3489
Agency Title: Townsend Real Estate

Estimate Your Payment
Estimated Payment
$ 159.84 per month $141.32 Principal & Interest $0.00 Property Tax (data not provided by mls) $18.52 Homeowner's InsuranceChange Payment Information

Liz Hunt
Cell: (910) 797-3489
Email Me

Privacy Policy / DMCA Notice / ADA Accessibility


This site is hosted, designed and copyright
© 1994 - 2026 by
Delta Media Group, Inc. -- Patent Pending --
1006 Brookhollow Drive, Unit 7 | MLS# 763197
This condo located at 1006 Brookhollow Drive, Unit 7, Fayetteville, NC 28314 is currently listed for sale with an asking price of $63,500. This property was built in 1984 and has 1 bedrooms and 1 full baths with 763 sq. ft. Brookhollow Drive, Unit 7 is located in the STEWARTS CK subdivision. Search STEWARTS CK real estate on lhunt.townsendrealestate.com today.