
Liz Hunt
REALTOR®, GRI

BEDS5
BATHS4 full
SQUARE FEET2,705
MLS#770221
STATUSPending
PROPERTY TYPEResidential - Single Family
Property Description
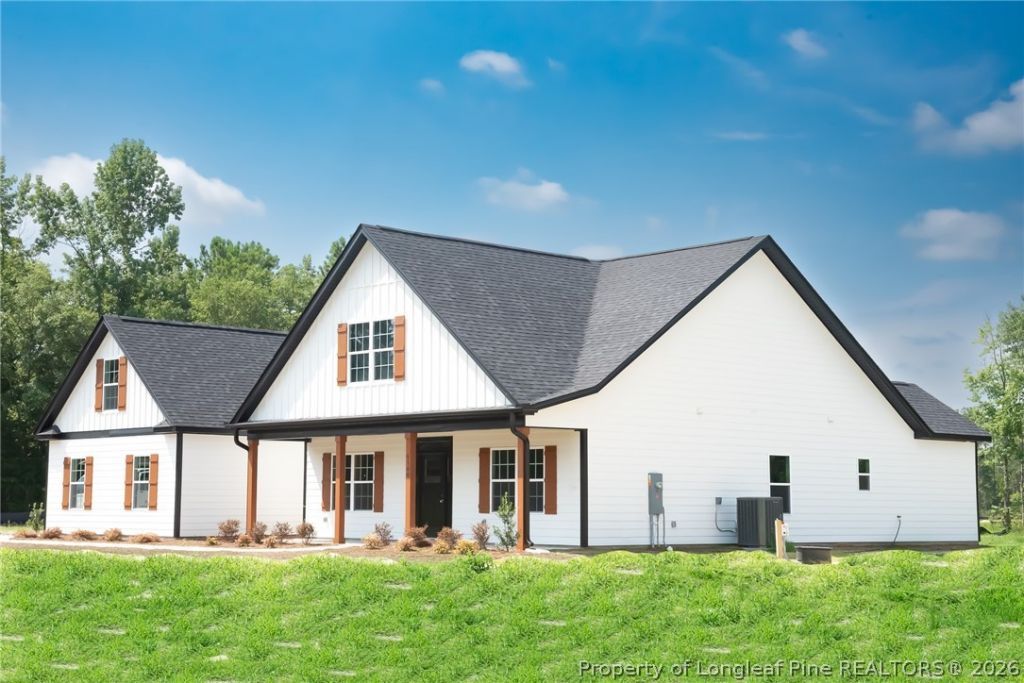
**Presale new construction finish date 10/2027 Cardinal Homes is breaking ground on this fabulous, spacious floor plan this month! We have a projected completion date of July 16th, 2025, so there is still plenty of time for you to customize this home and make it yours! The approx 13 acre lot is unrestricted and very private, but close enough to make all things city and highway easily accessible and convenient. You can have animals, including horses and chickens, build a shop, an RV or boat storage area, this property is very spacious, and the options to build your life are endless! Reach out to the listing agent, Sarah Fugate, with any questions or to see how the process works to make this dream home your reality. Photos in this listing are of the Bryan Model floor plan already built for a previous build, this house is currently in process, these photos show an example of this exact home finished out.
Property Features
Property Type: Residential - Single Family
Basement: None
Cooling: Central Air, Electric
Fireplaces: 1
Garage: 2 car attached
Heating: Central, Heat Pump
Home Style: One and One Half Story
Lot Size: 13.00 Acres
Year Built: 2024
Amenities
Breakfast Area
Bathtub
Tray Ceiling(s)
Crown Molding
Cathedral Ceiling(s)
Dining Area
Coffered Ceiling(s)
Separate/Formal Dining Room
Double Vanity
Entrance Foyer
Eat-in Kitchen
Separate/Formal Living Room
Granite Counters
Great Room
Garden Tub/Roman Tub
High Ceilings
Kitchen Island
Primary Downstairs
Living/Dining Room
Open Concept
Open Floorplan
Other
Private Entrance
Porch
Patio
Private Yard
Feature Descriptions
Appliances: Dishwasher, ENERGY STAR Qualified Appliances, ENERGY STAR Qualified Dishwasher, ENERGY STAR Qualified Freezer, ENERGY STAR Qualified Water Heater, Electric Oven, Disposal, Plumbed For Ice Maker, Water Heater
Building Features: Reception Area
Community Features: Gutter(s)
Exclusions: Noe
Exterior: Attic/Crawl Hatchway(s) Insulated, Batts Insulation
Fireplace: Electric, Other
Flooring: Ceramic Tile, Luxury Vinyl Plank, Carpet
Formal Dining: Yes
Laundry: In Unit
Lot: 10-25 Acres, Backs To Trees, Cul-De-Sac, Dead End, Interior Lot, Level, Partially Cleared, Pond on Lot, Wooded
Parking: Attached, Garage
Parking Notes: Attached, Garage
Patio/Porch: Rear Porch, Covered, Front Porch, Patio, Porch
Security: Smoke Detector(s)
Sewer: Septic Tank
Topography: Level
Water: Well
Window: Insulated Windows
Local Schools
High School: Cape Fear Senior High
Middle School: Mac Williams Middle School
Listed By / Shown By
Listed By
Agency Name: EXP REALTY LLC
Agency Phone: 888-584-9431
Shown By
Agent Name: Liz Hunt
Agent Phone: (910) 797-3489
Agency Title: Townsend Real Estate

Estimate Your Payment
Estimated Payment
$ 1,474.71 per month $1,303.84 Principal & Interest $0.00 Property Tax (data not provided by mls) $170.87 Homeowner's InsuranceChange Payment Information

Liz Hunt
Cell: (910) 797-3489
Email Me

Privacy Policy / DMCA Notice / ADA Accessibility


This site is hosted, designed and copyright
© 1994 - 2026 by
Delta Media Group, Inc. -- Patent Pending --
00 Johnson Road | MLS# 770221
This single family home located at 00 Johnson Road, Fayetteville, NC 28312 is currently listed for sale with an asking price of $585,845. This property was built in 2024 and has 5 bedrooms and 4 full baths with 2705 sq. ft. Search Fayetteville real estate on lhunt.townsendrealestate.com today.